
15251 S 50th St, Phoenix, Arizona 85044
Gallery
Browse our visual tour to feel the dynamic atmosphere radiating from our community. From lively shared spaces to spacious walk-in closet apartments photos, every image highlights our ultimate comfort.
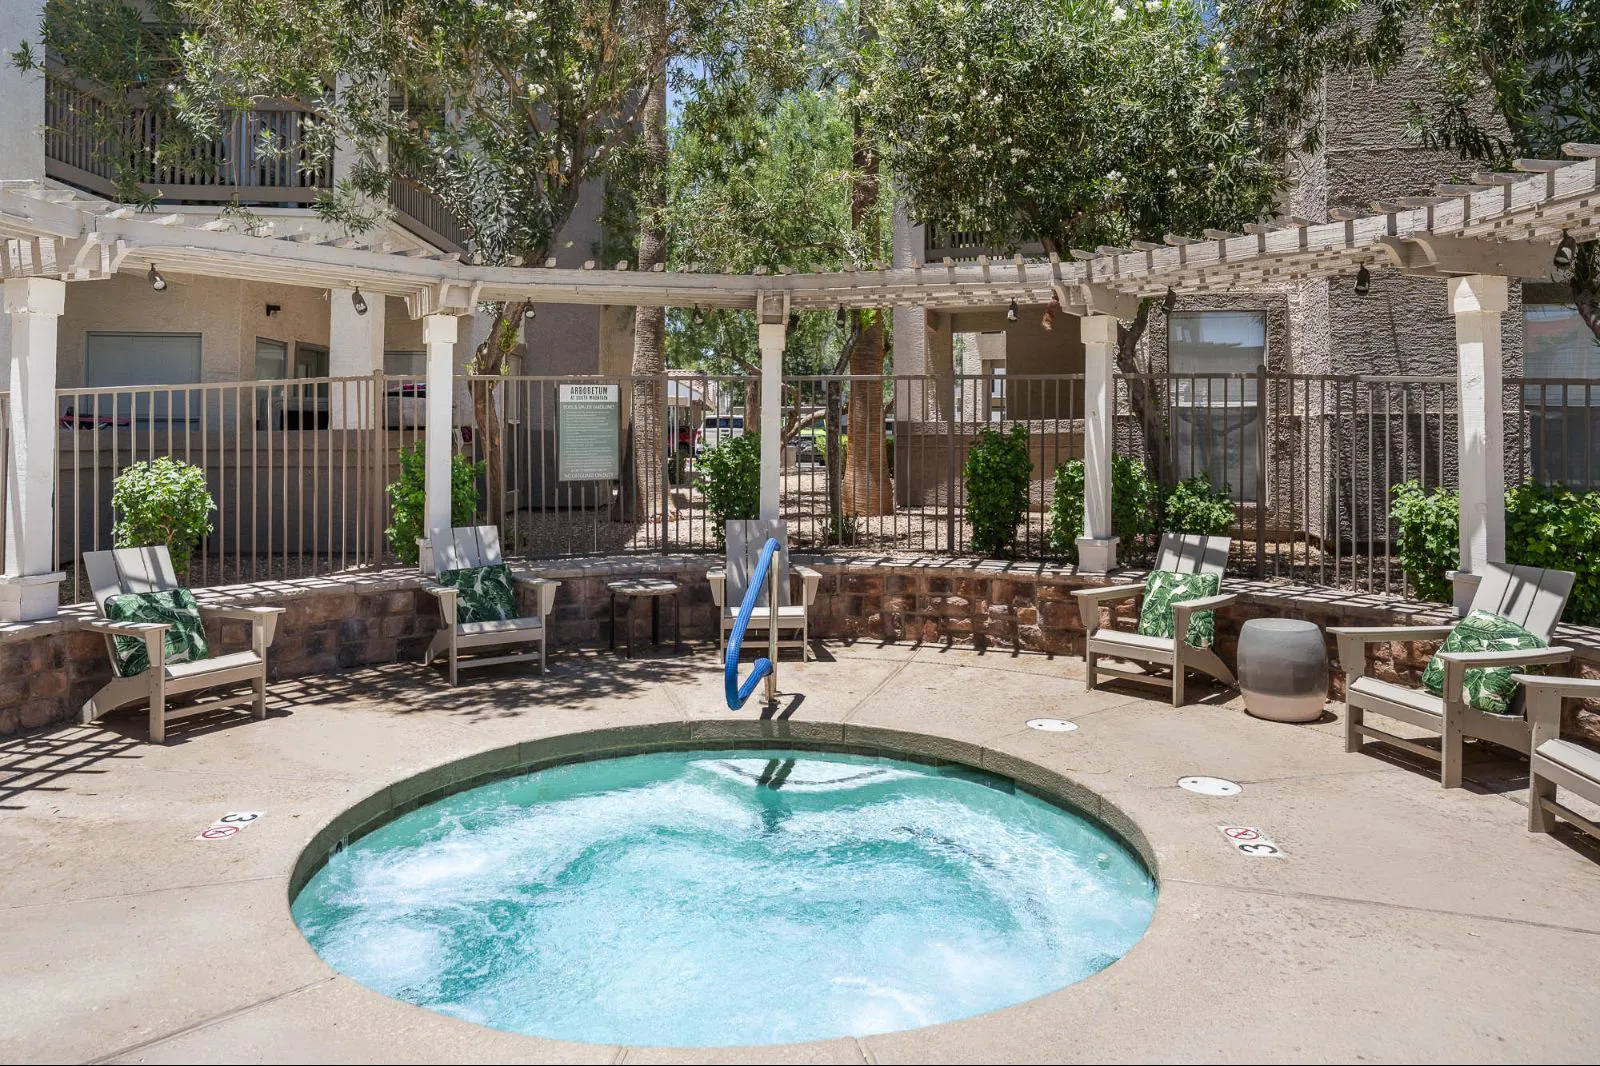
Whirlpool Spa surrounded by lounge seating.
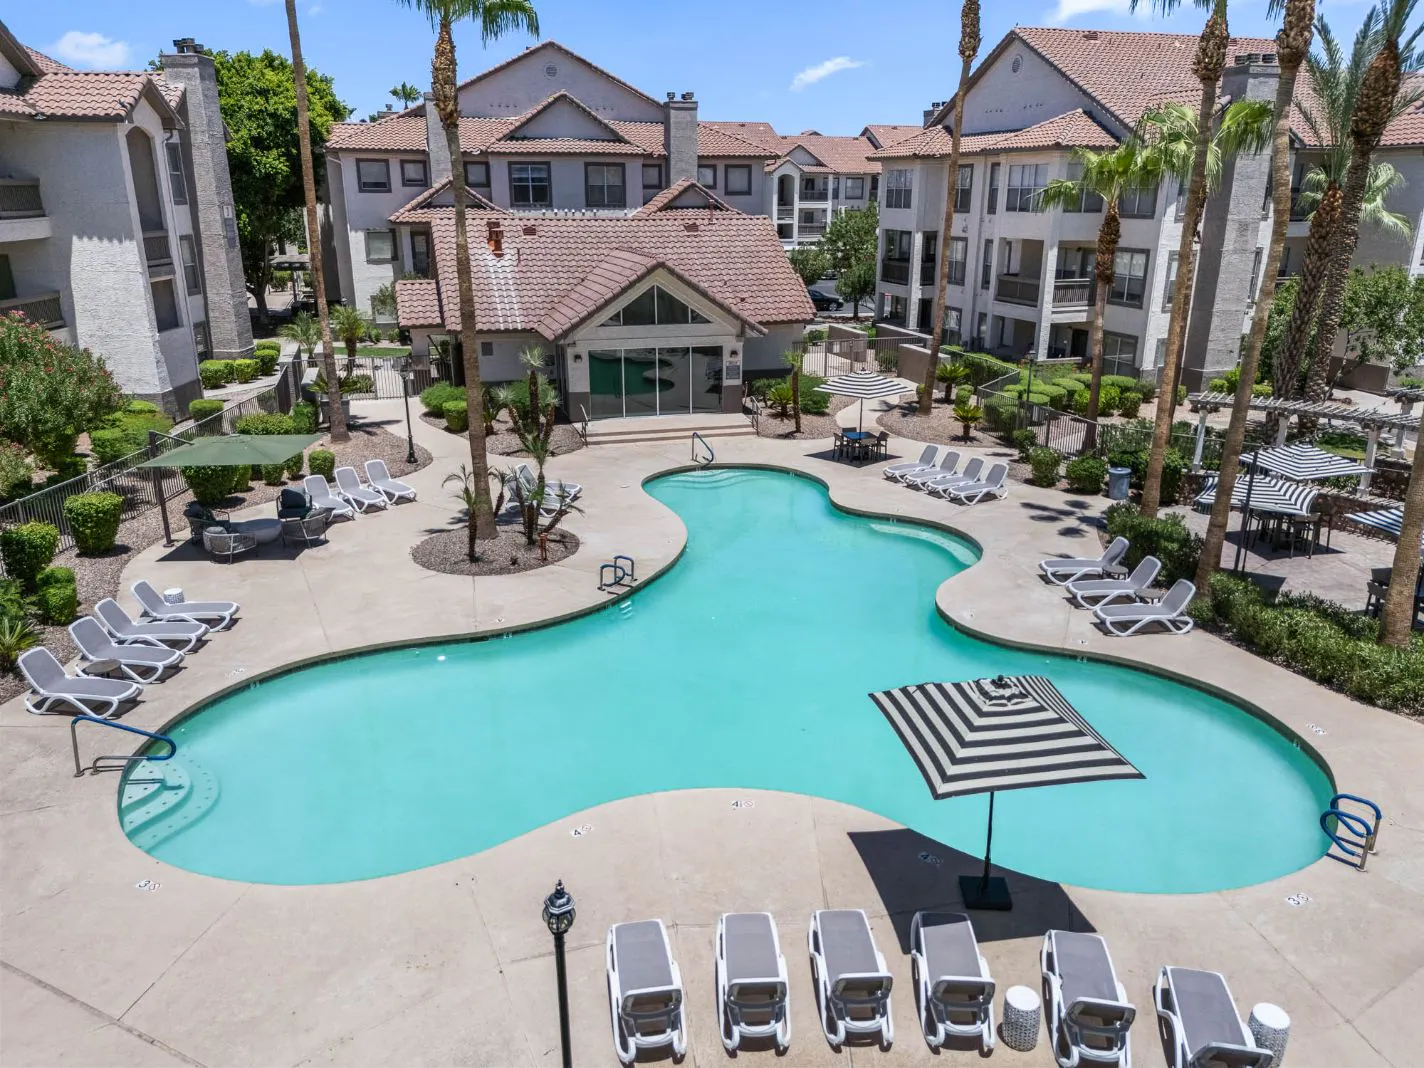
Aerial view of the pool courtyard and amenities.
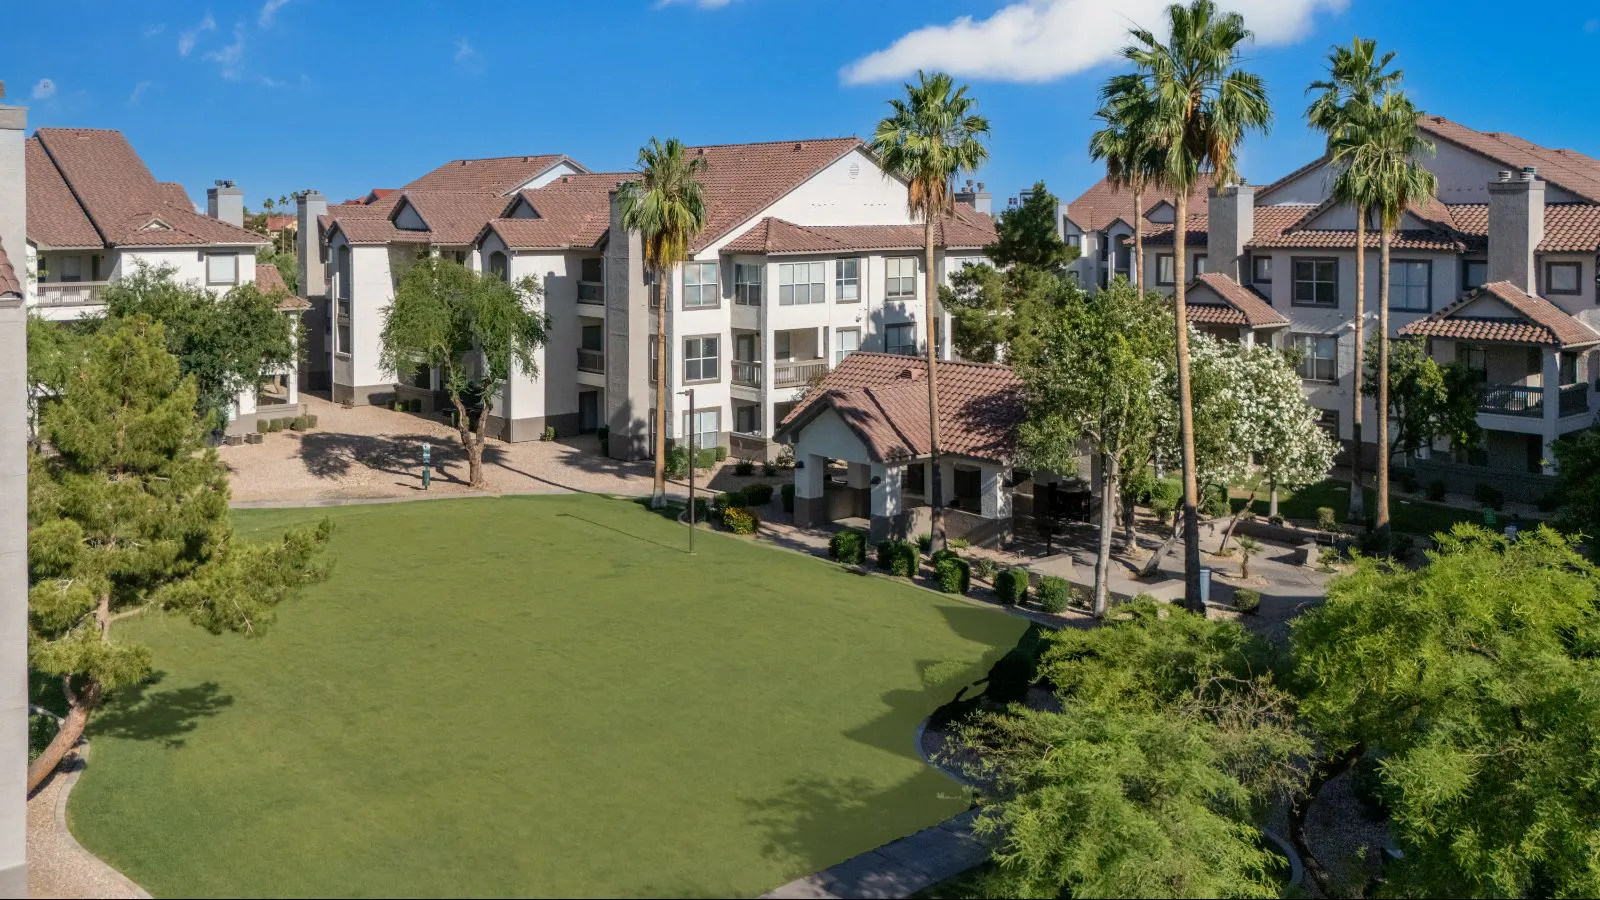
Open community green space for outdoor enjoyment.
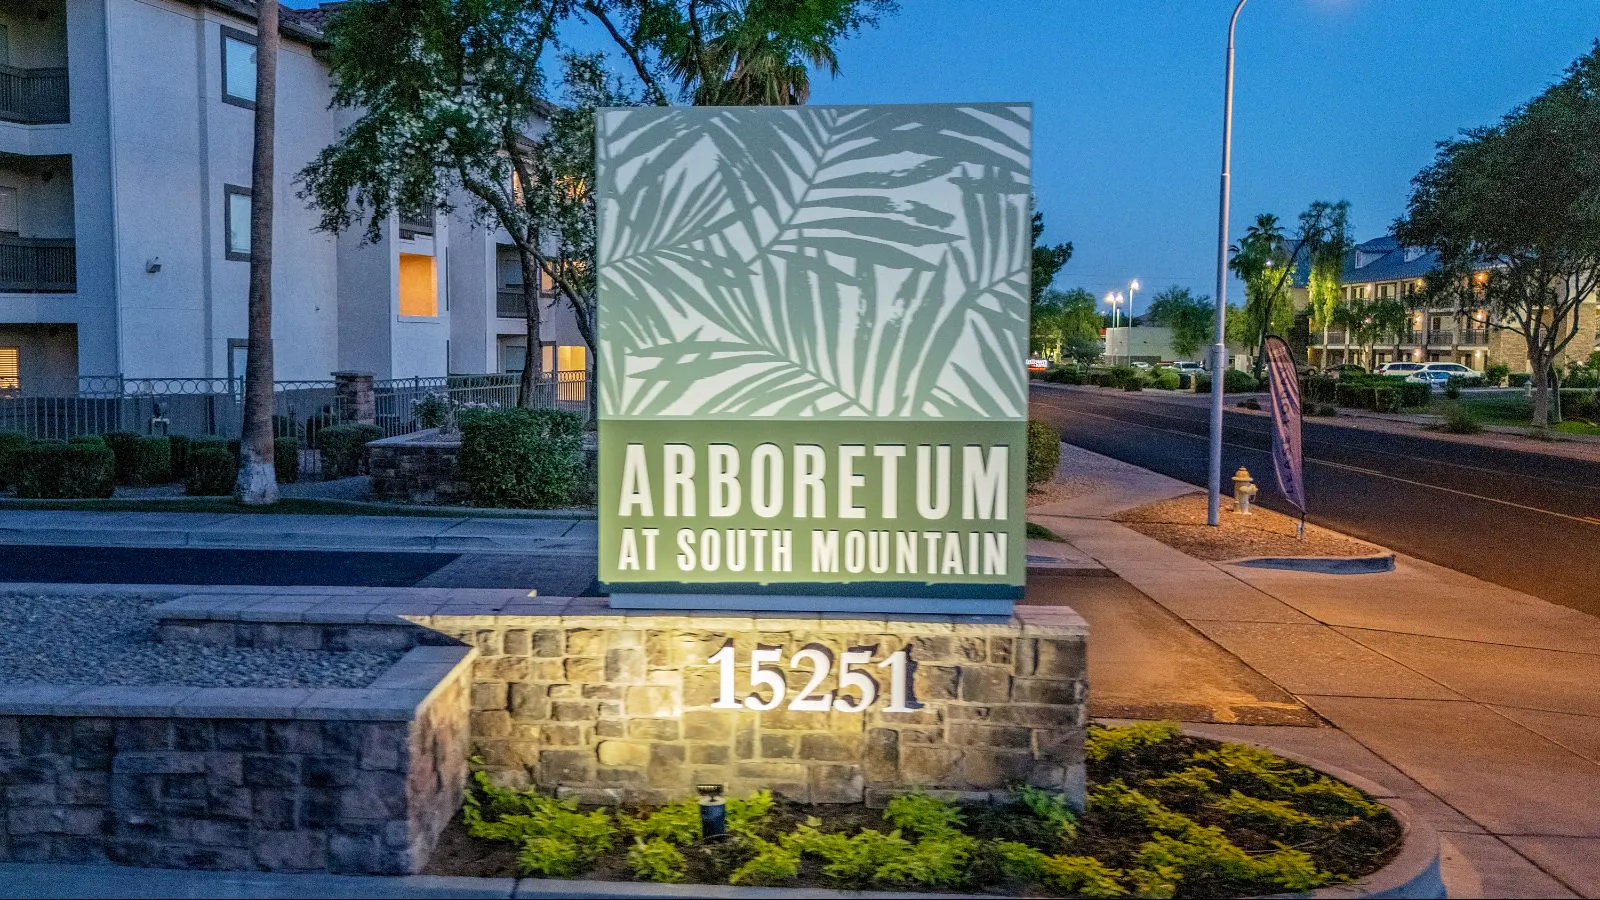
Community entrance highlighted with evening lighting.
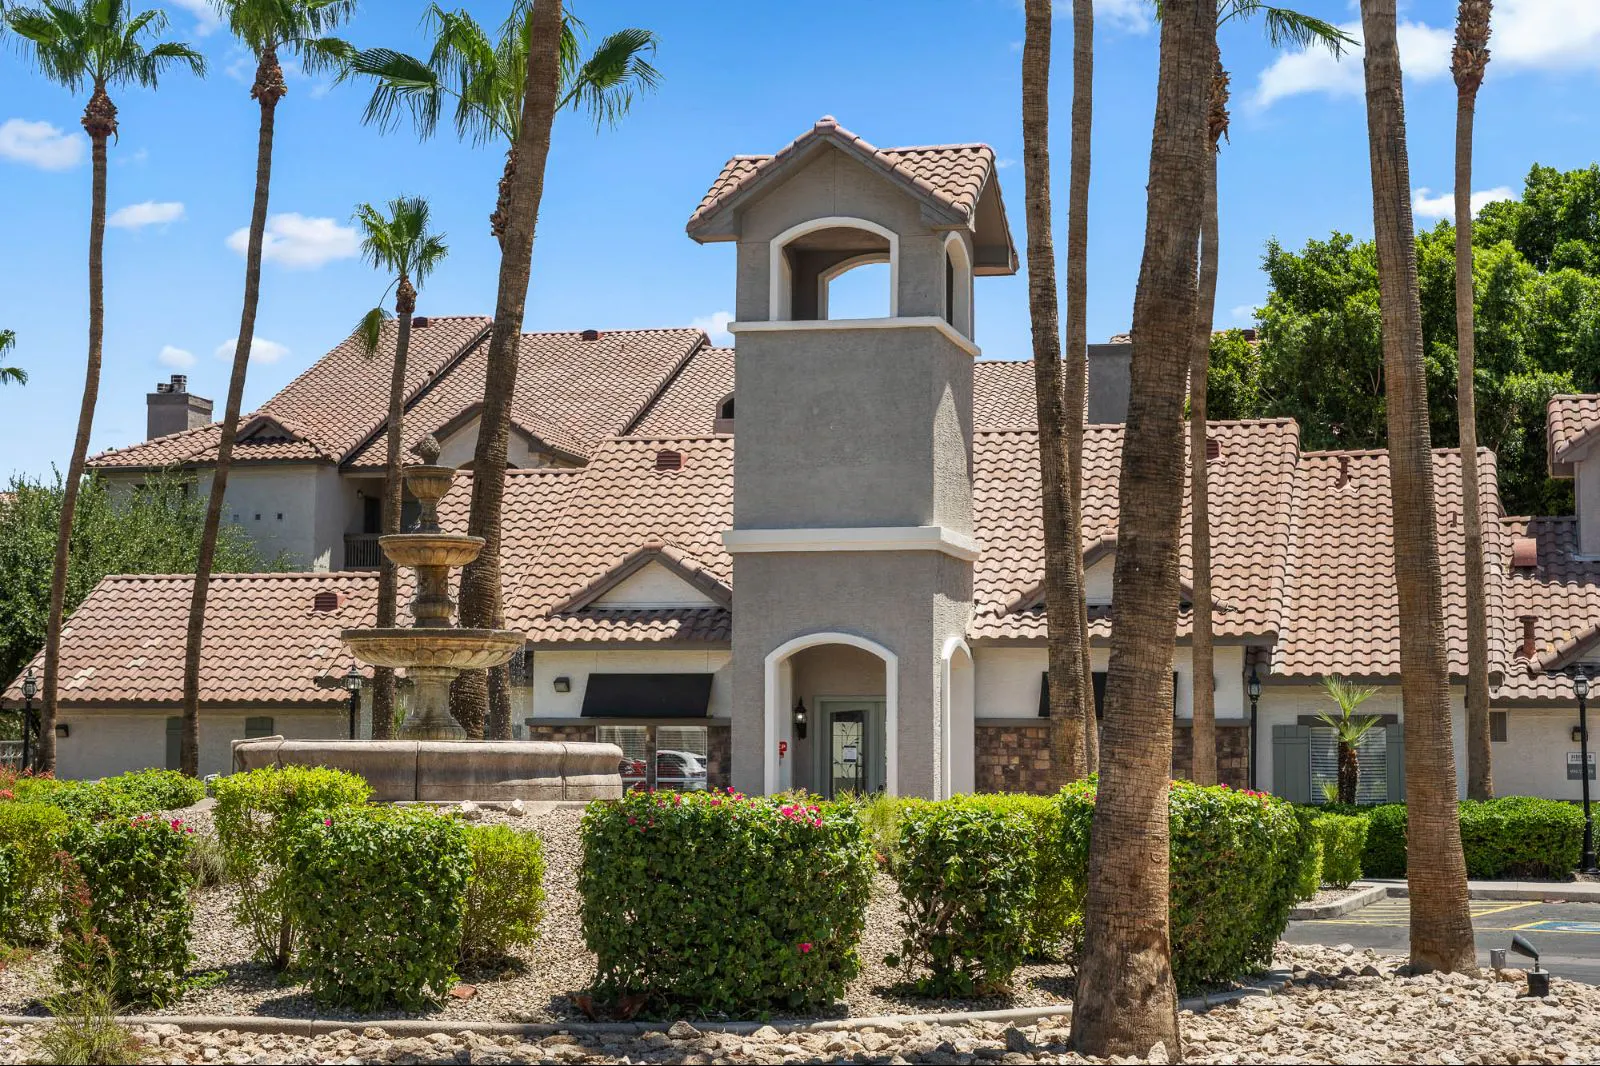
Arboretum at South Mountain main courtyard
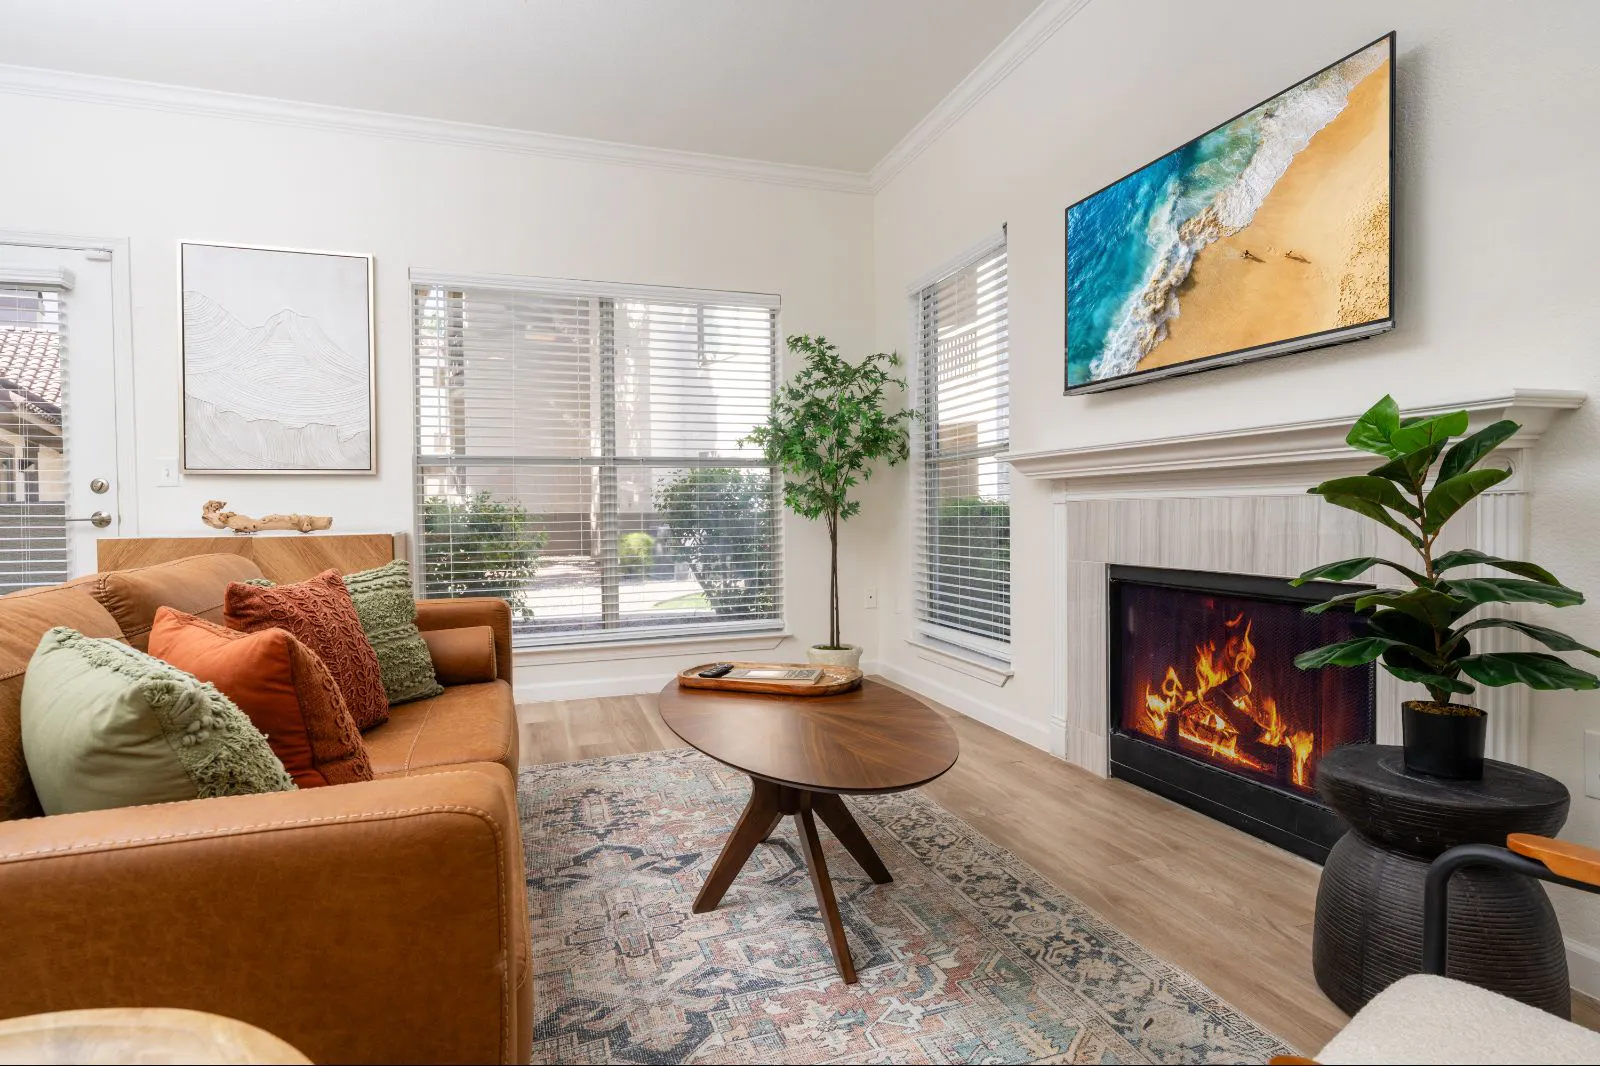
Living room featuring a fireplace and seating.
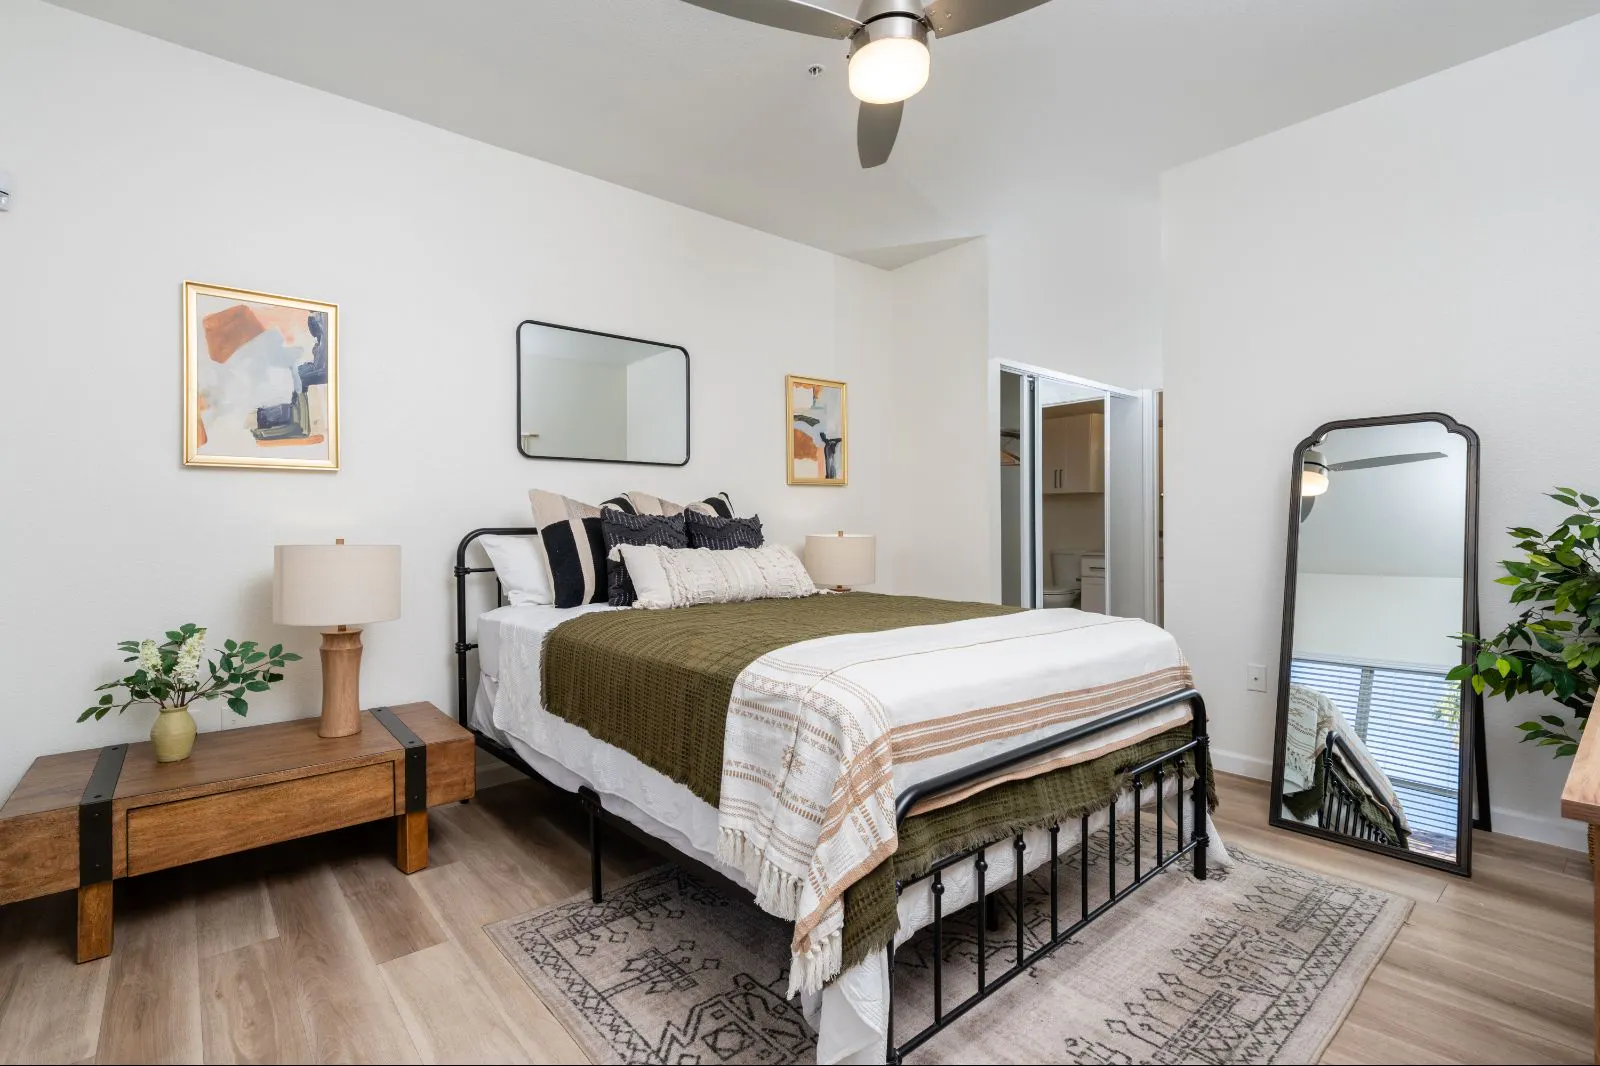
Primary bedroom offering ample storage and comfort.
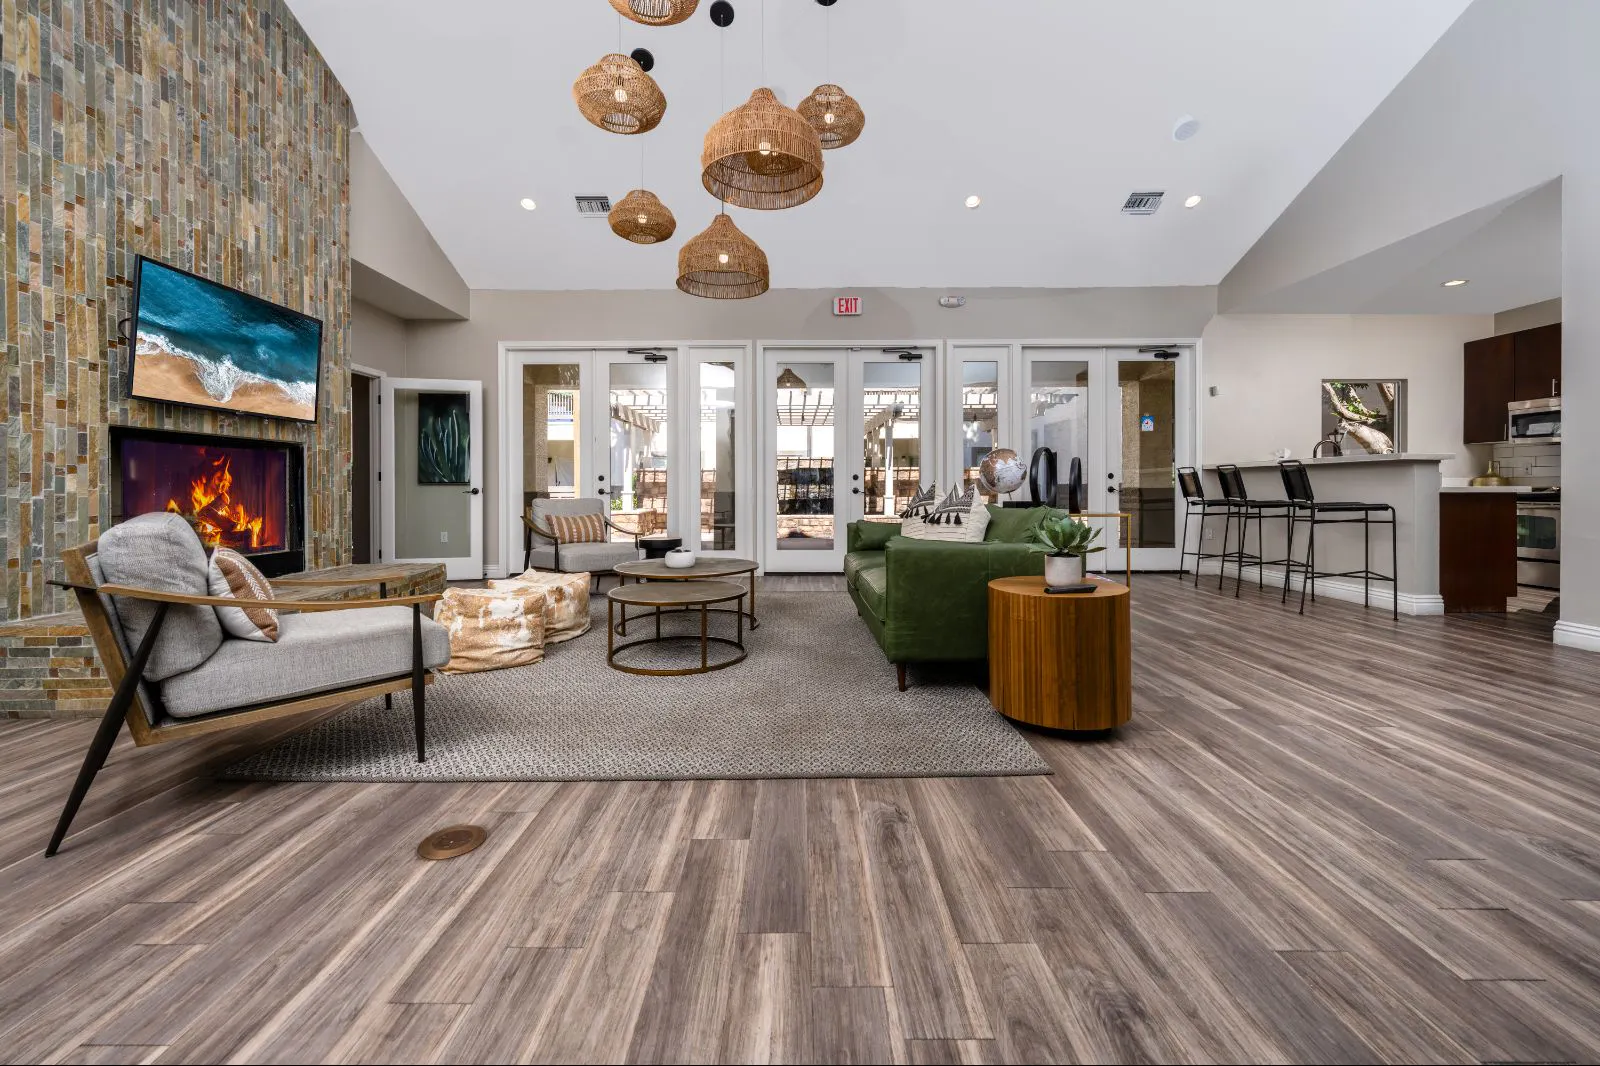
Modern clubhouse interior designed for social gatherings.
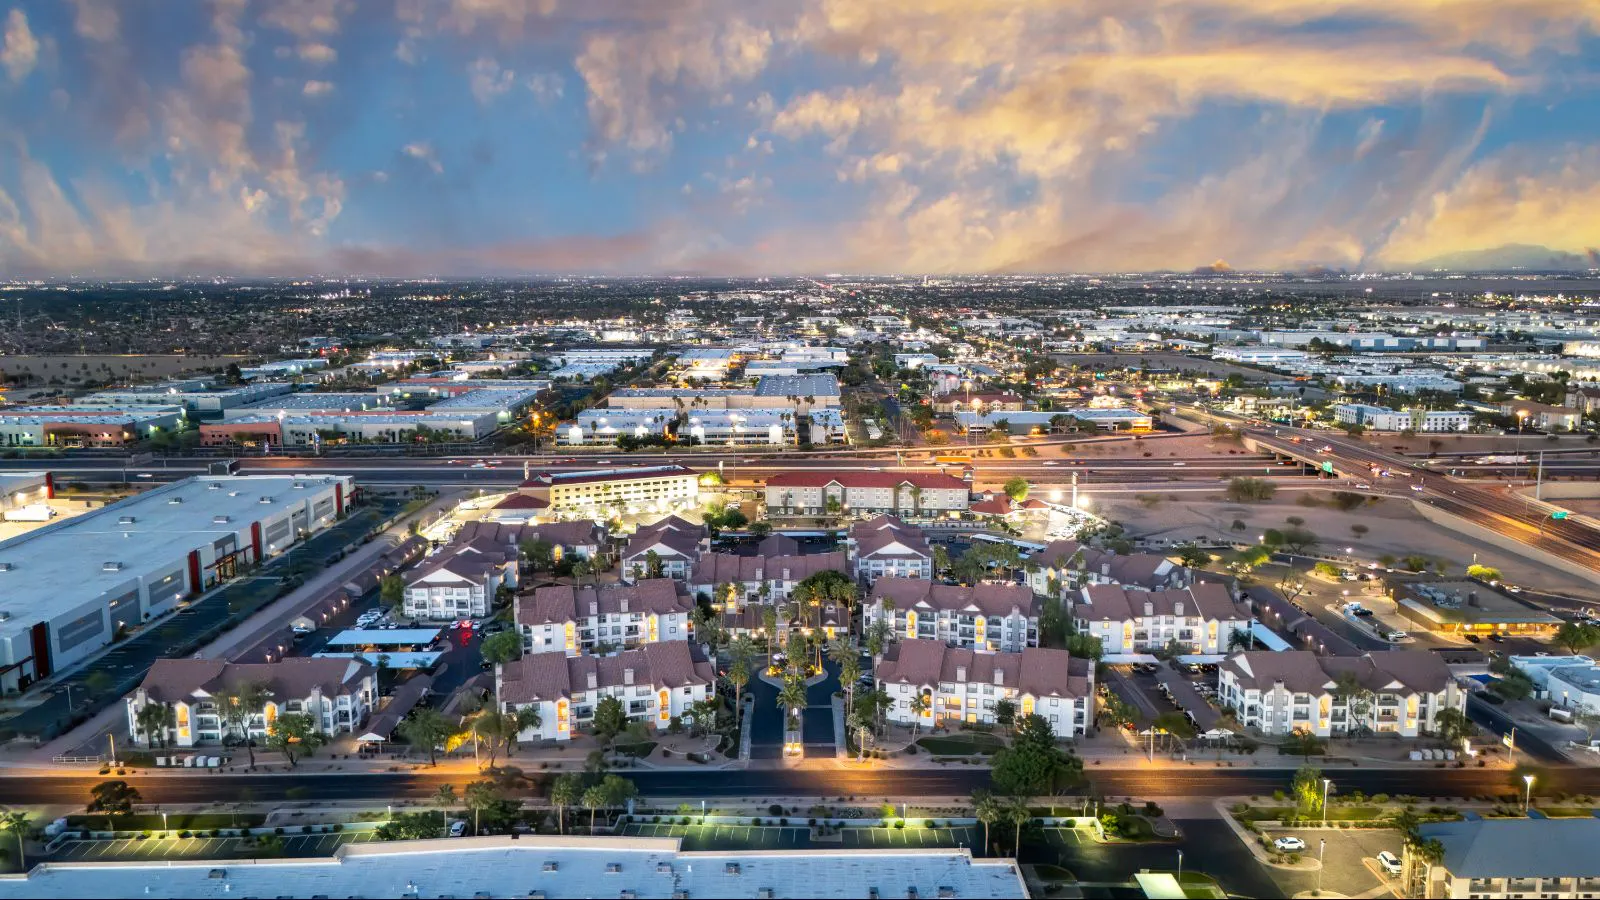
Aerial view showcasing the surrounding neighborhood and city skyline.
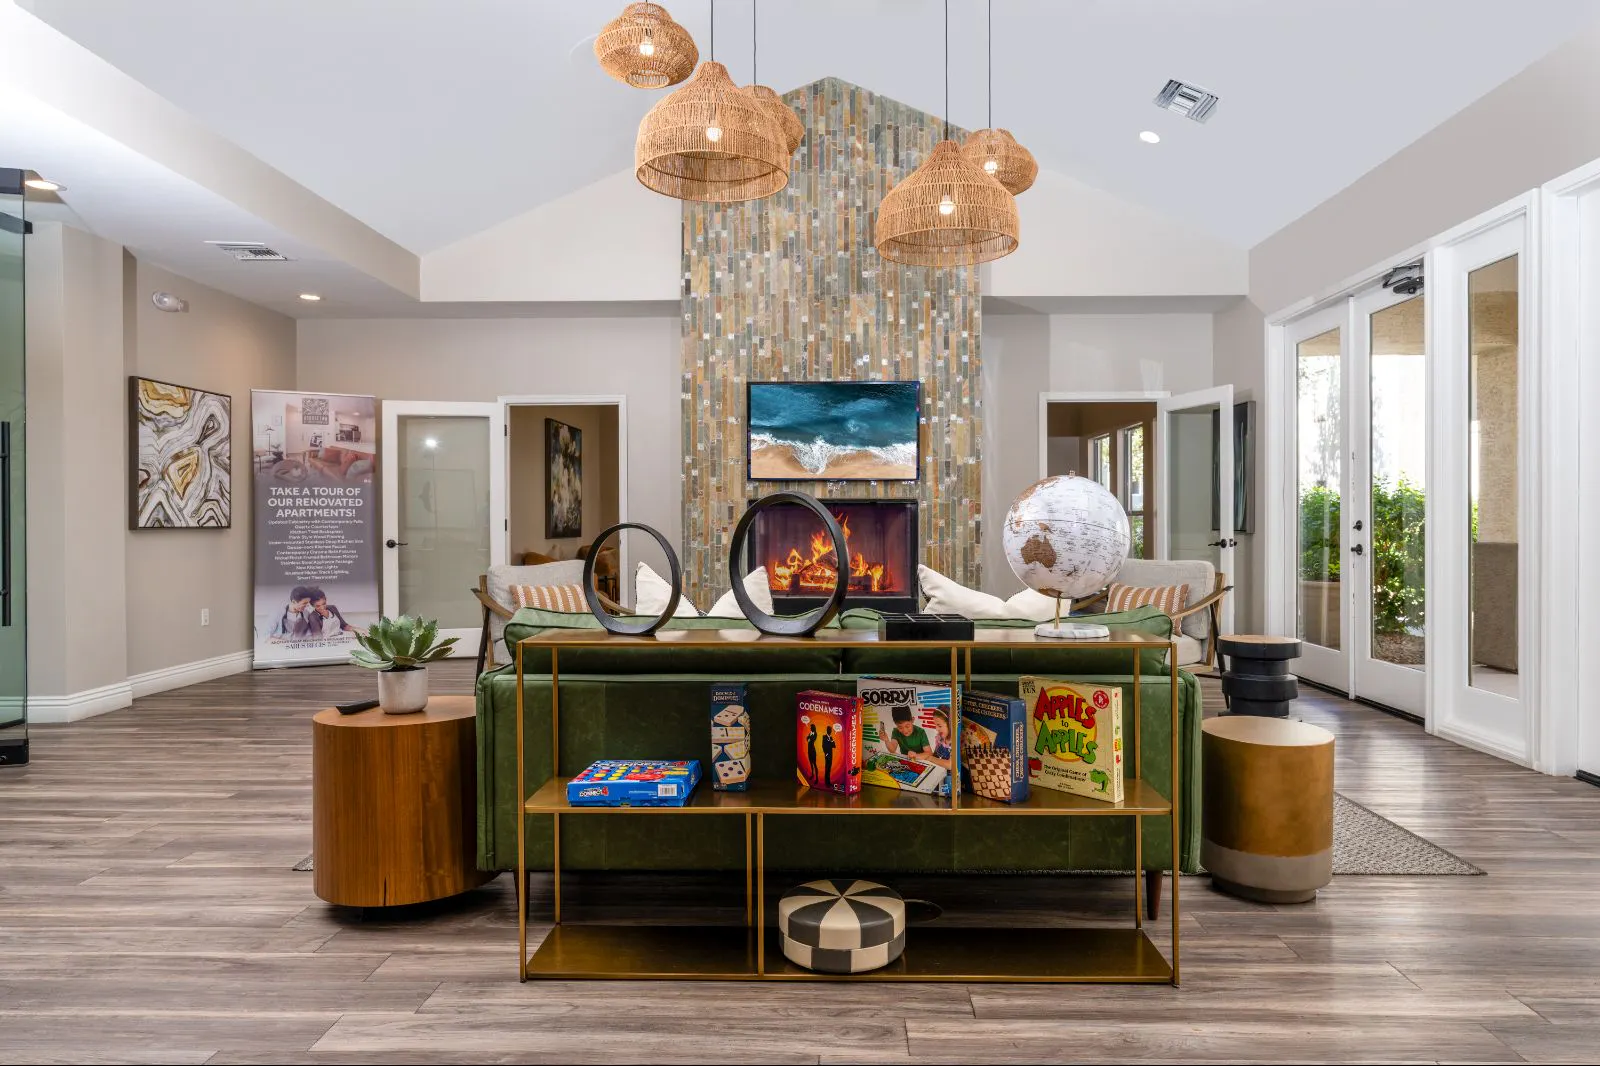
Resident lounge featuring a cozy fireplace and seating areas.
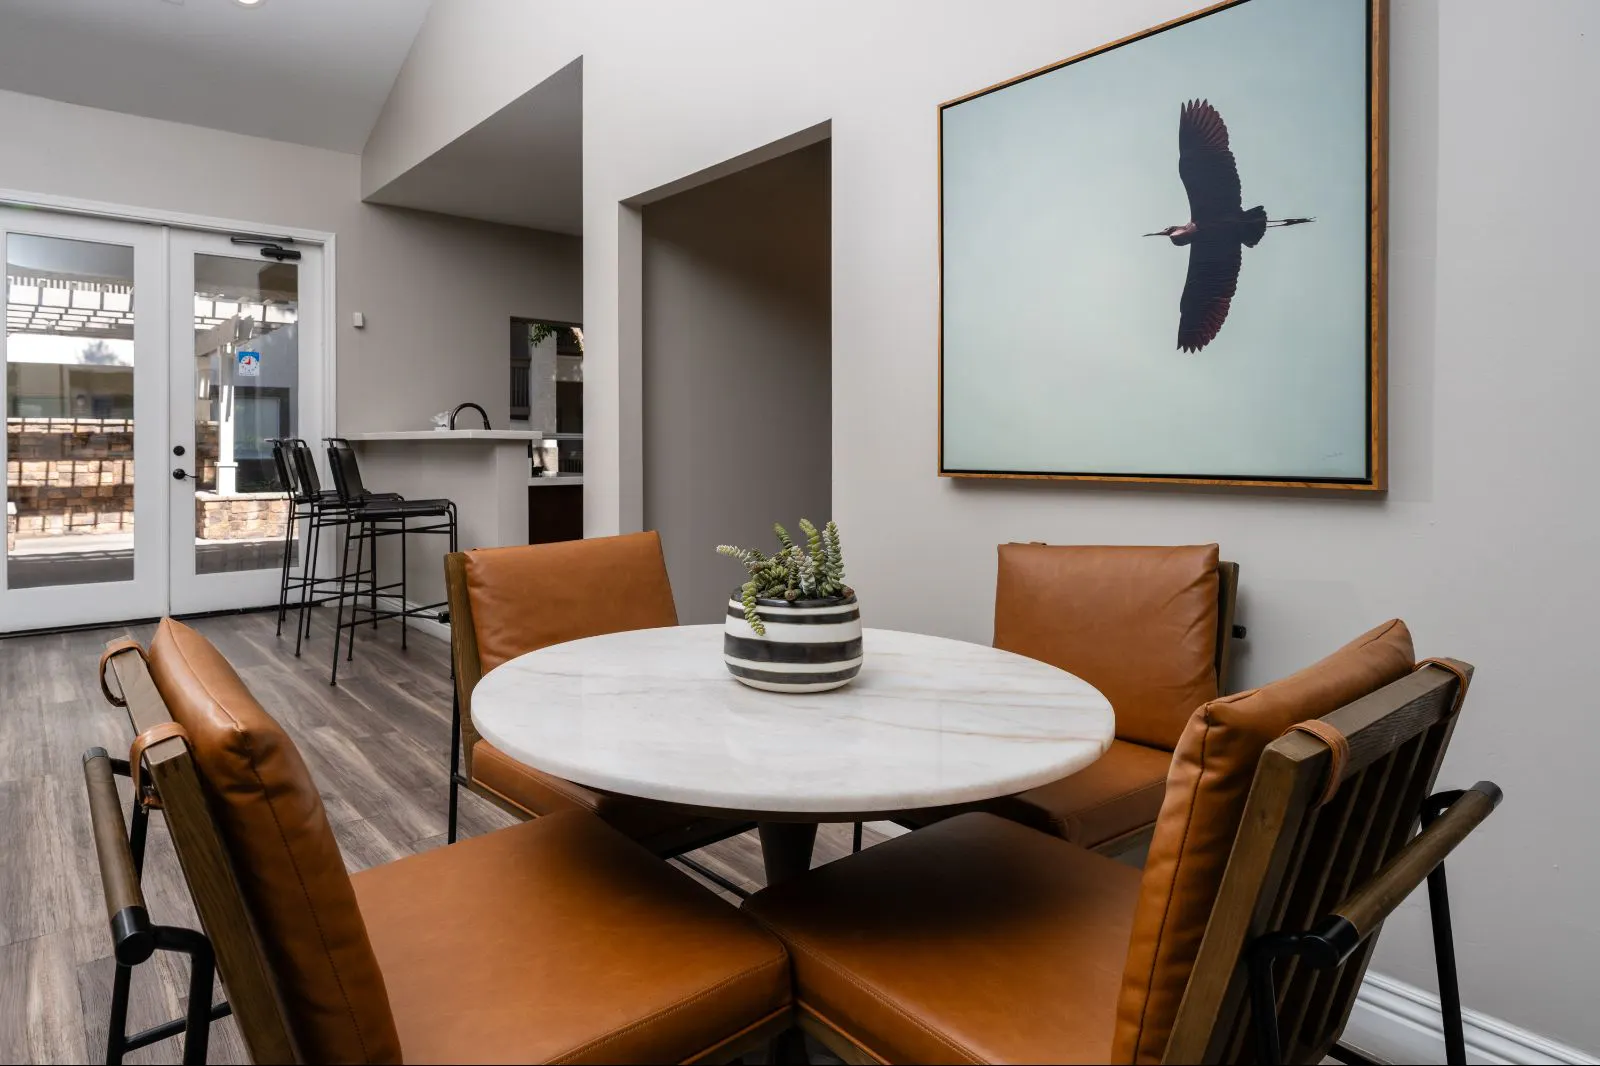
Dining area filled with natural light and modern finishes.
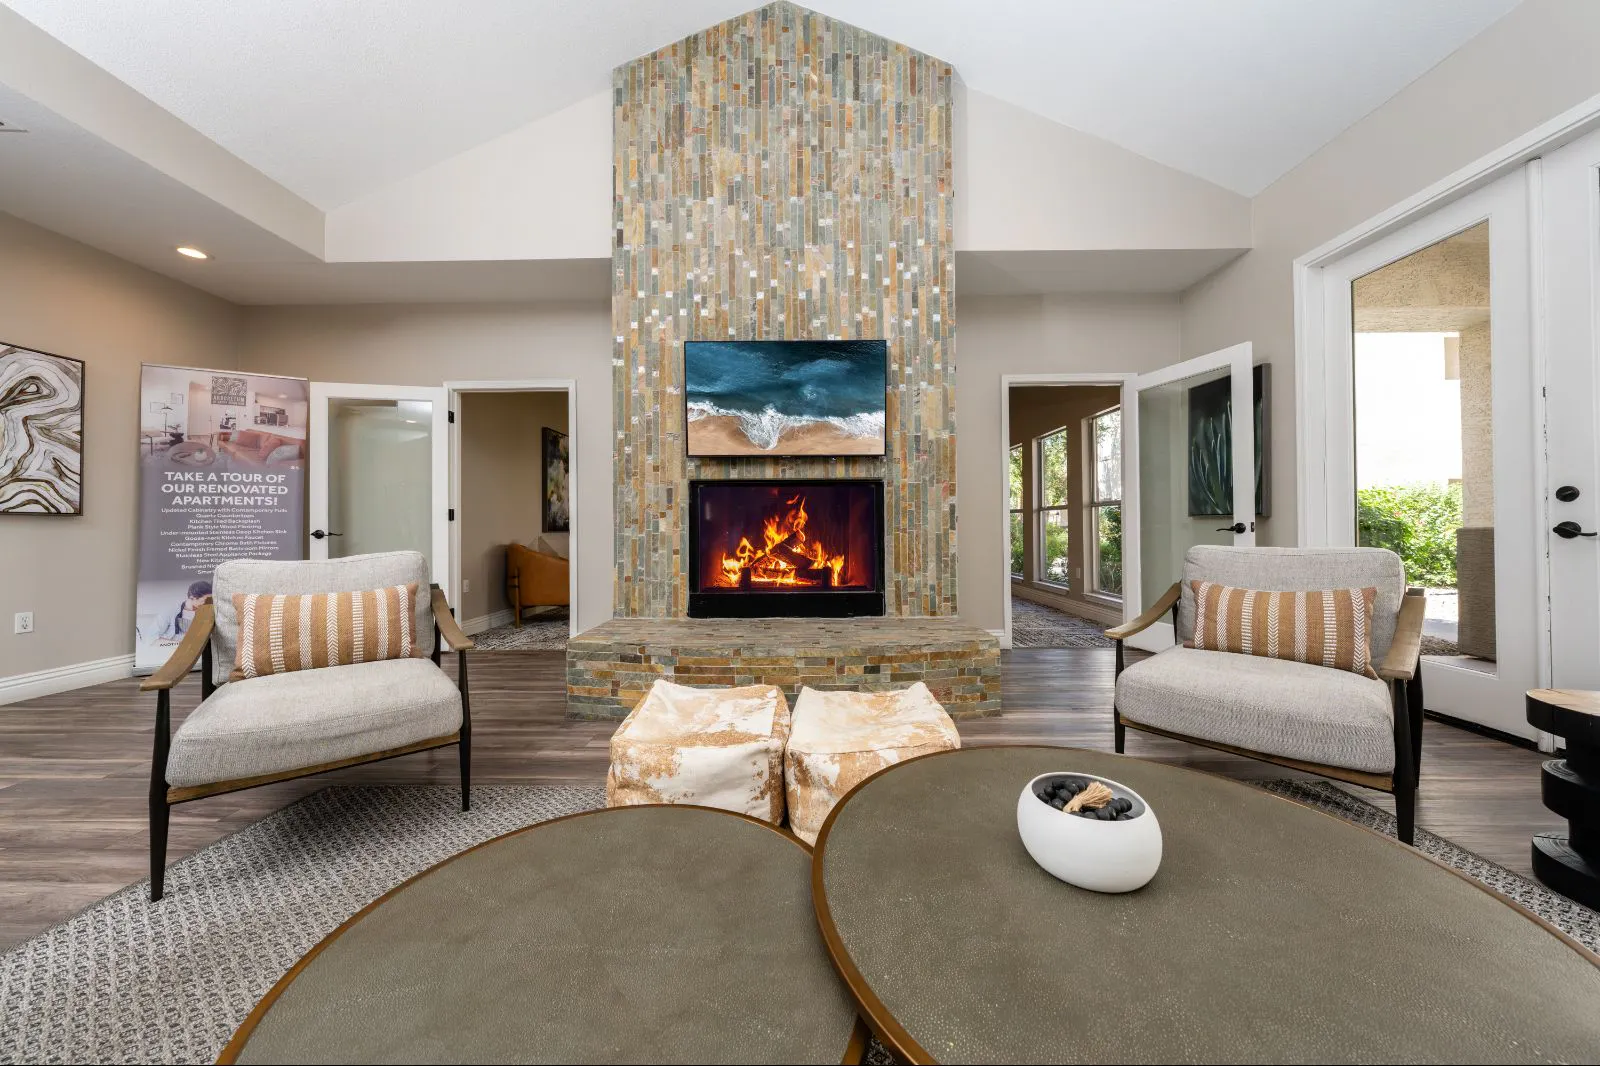
Resident lounge with fireplace and comfortable seating.
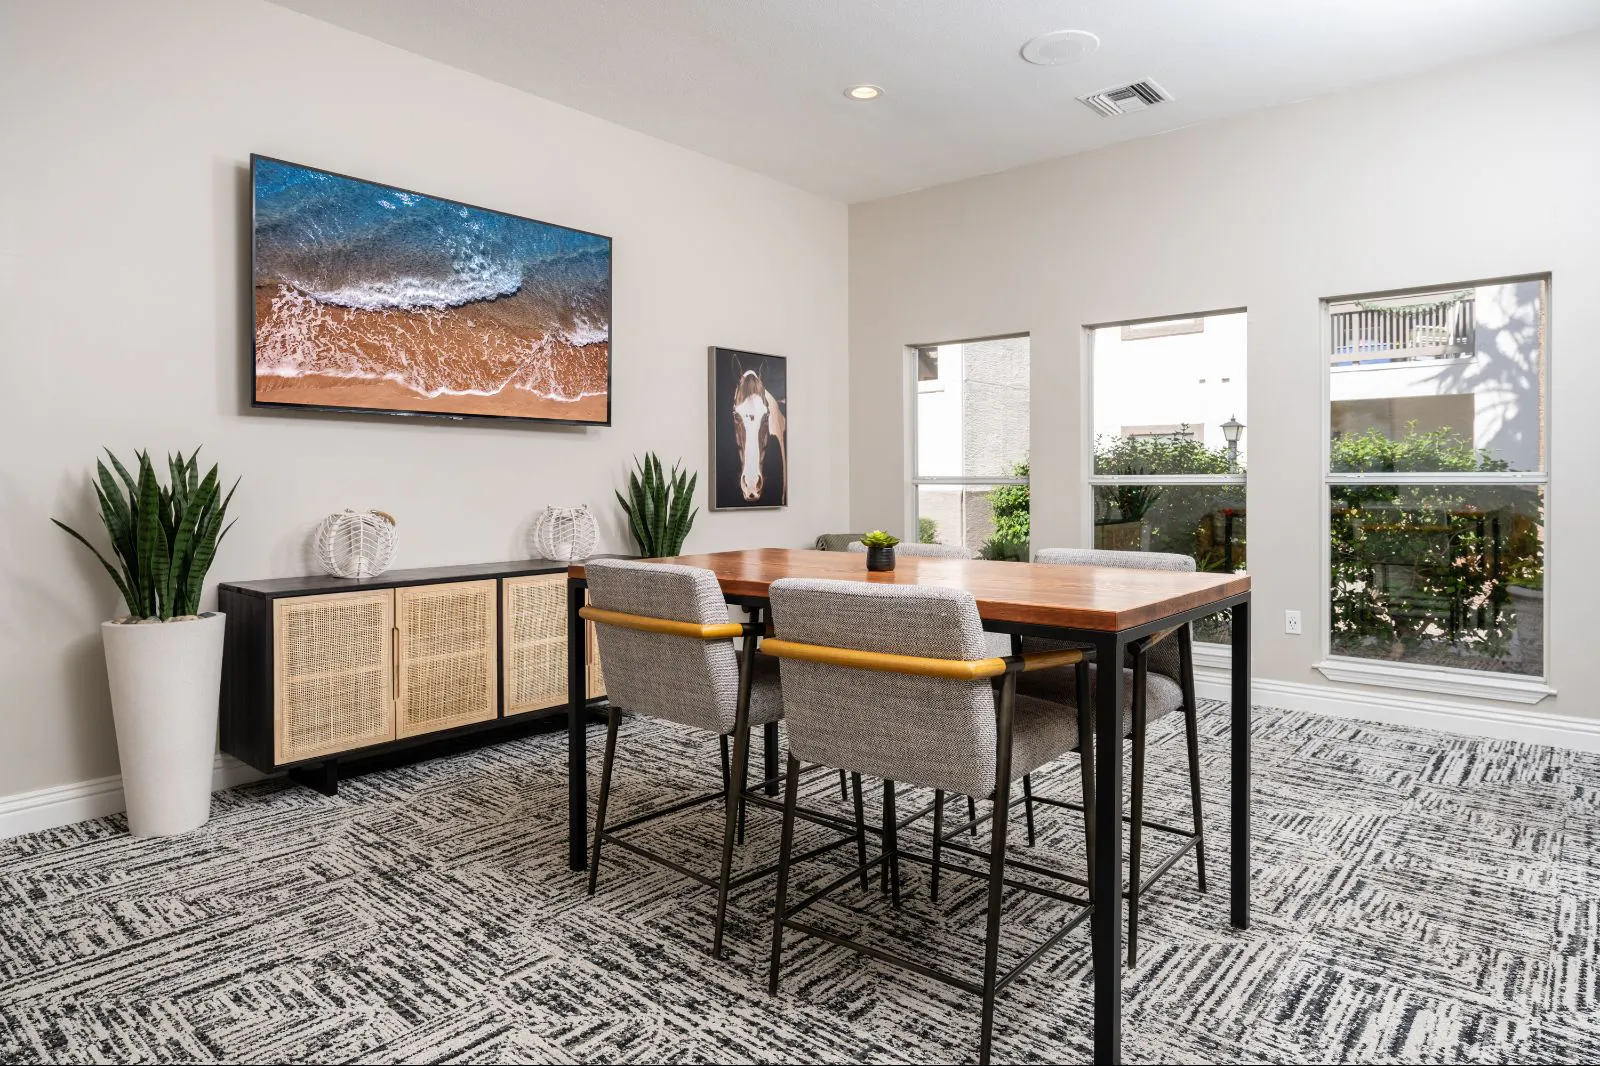
Private dining and workspace area.
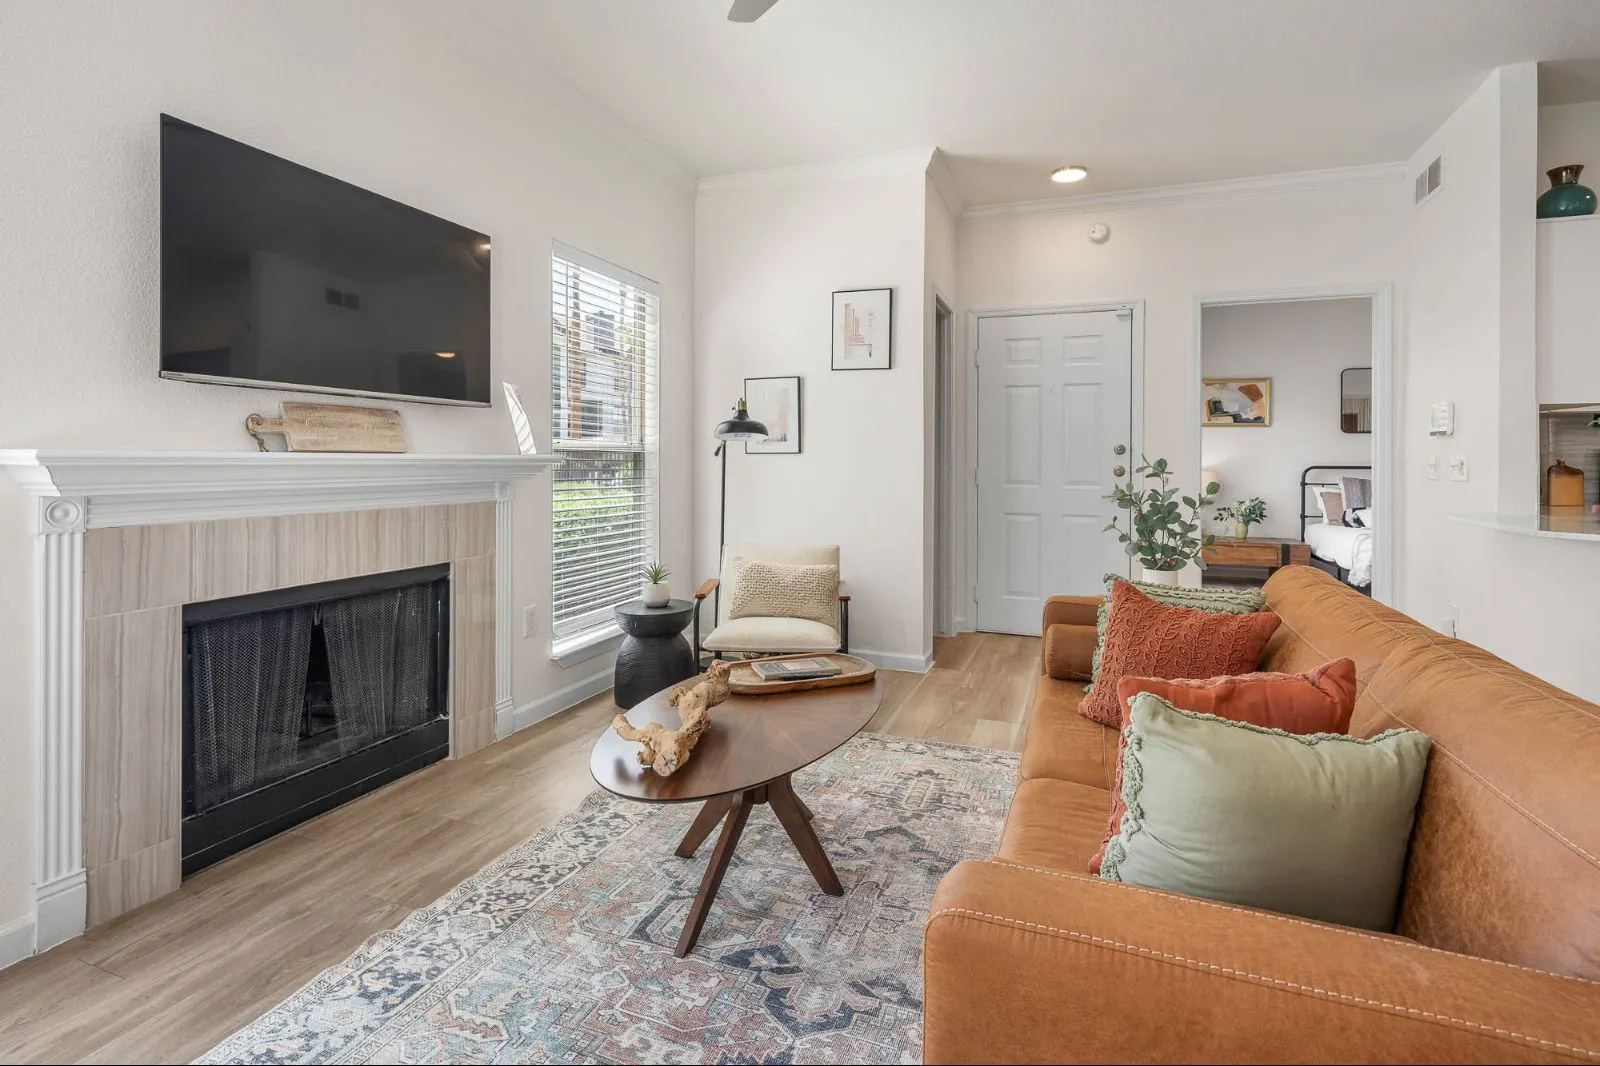
Living room seating.
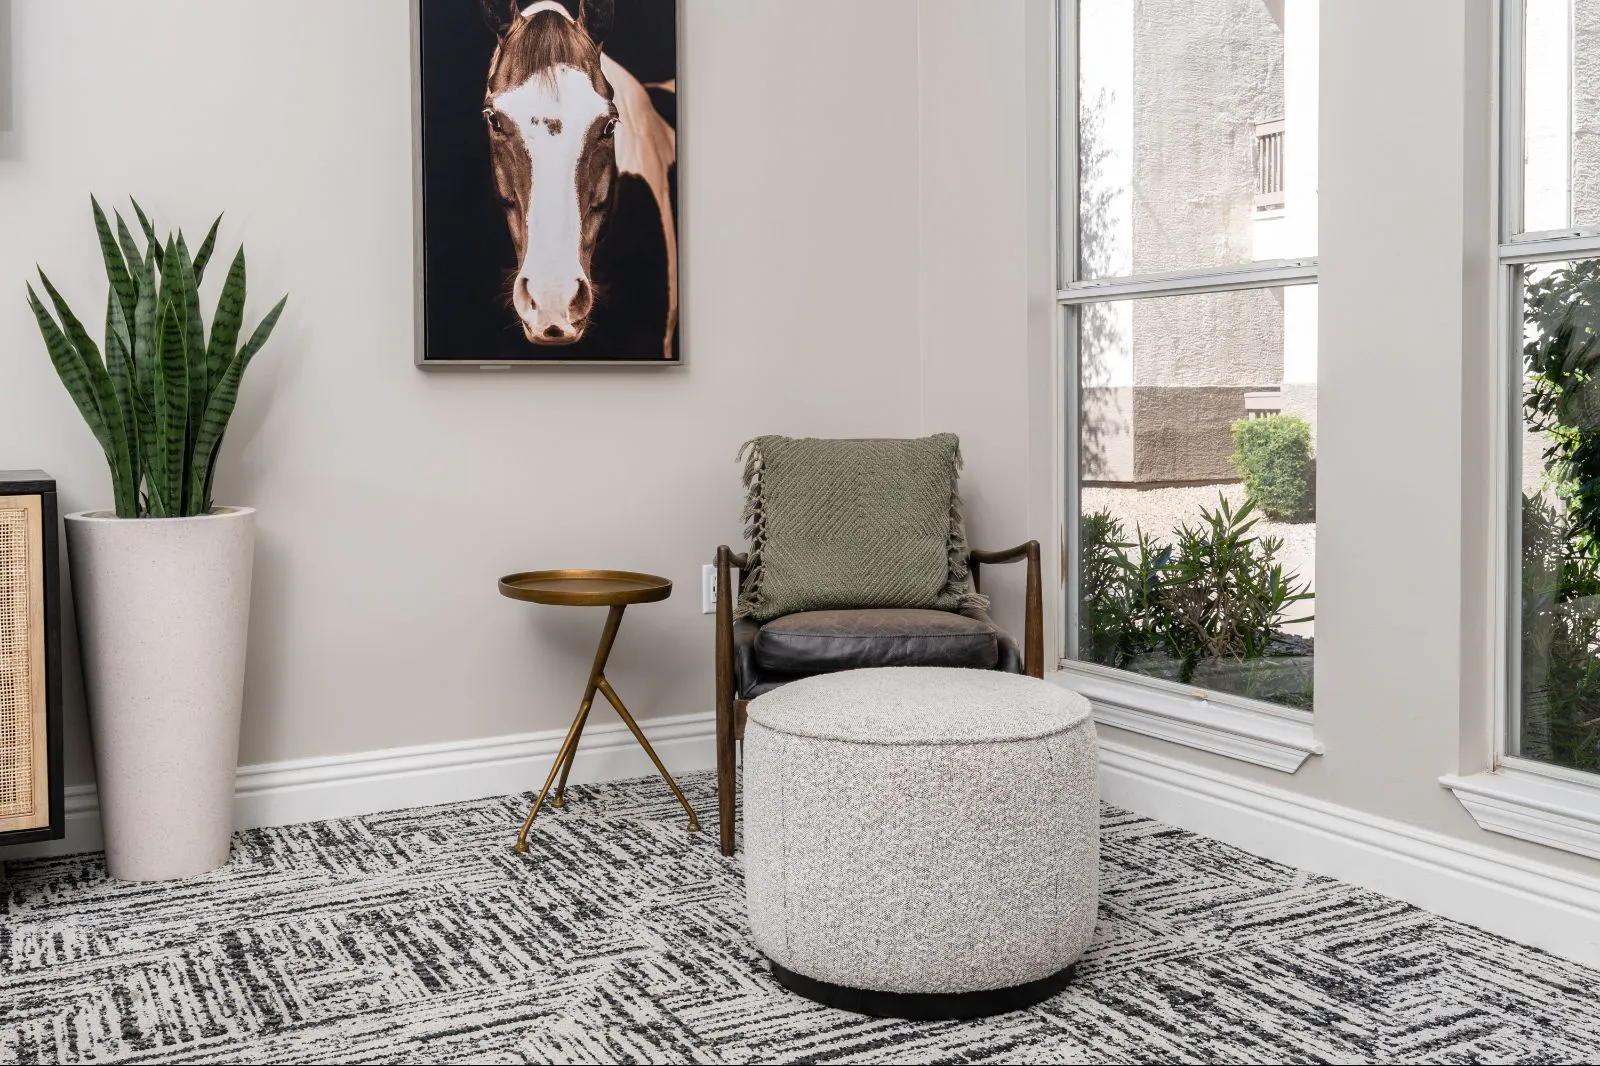
Cozy reading nook.
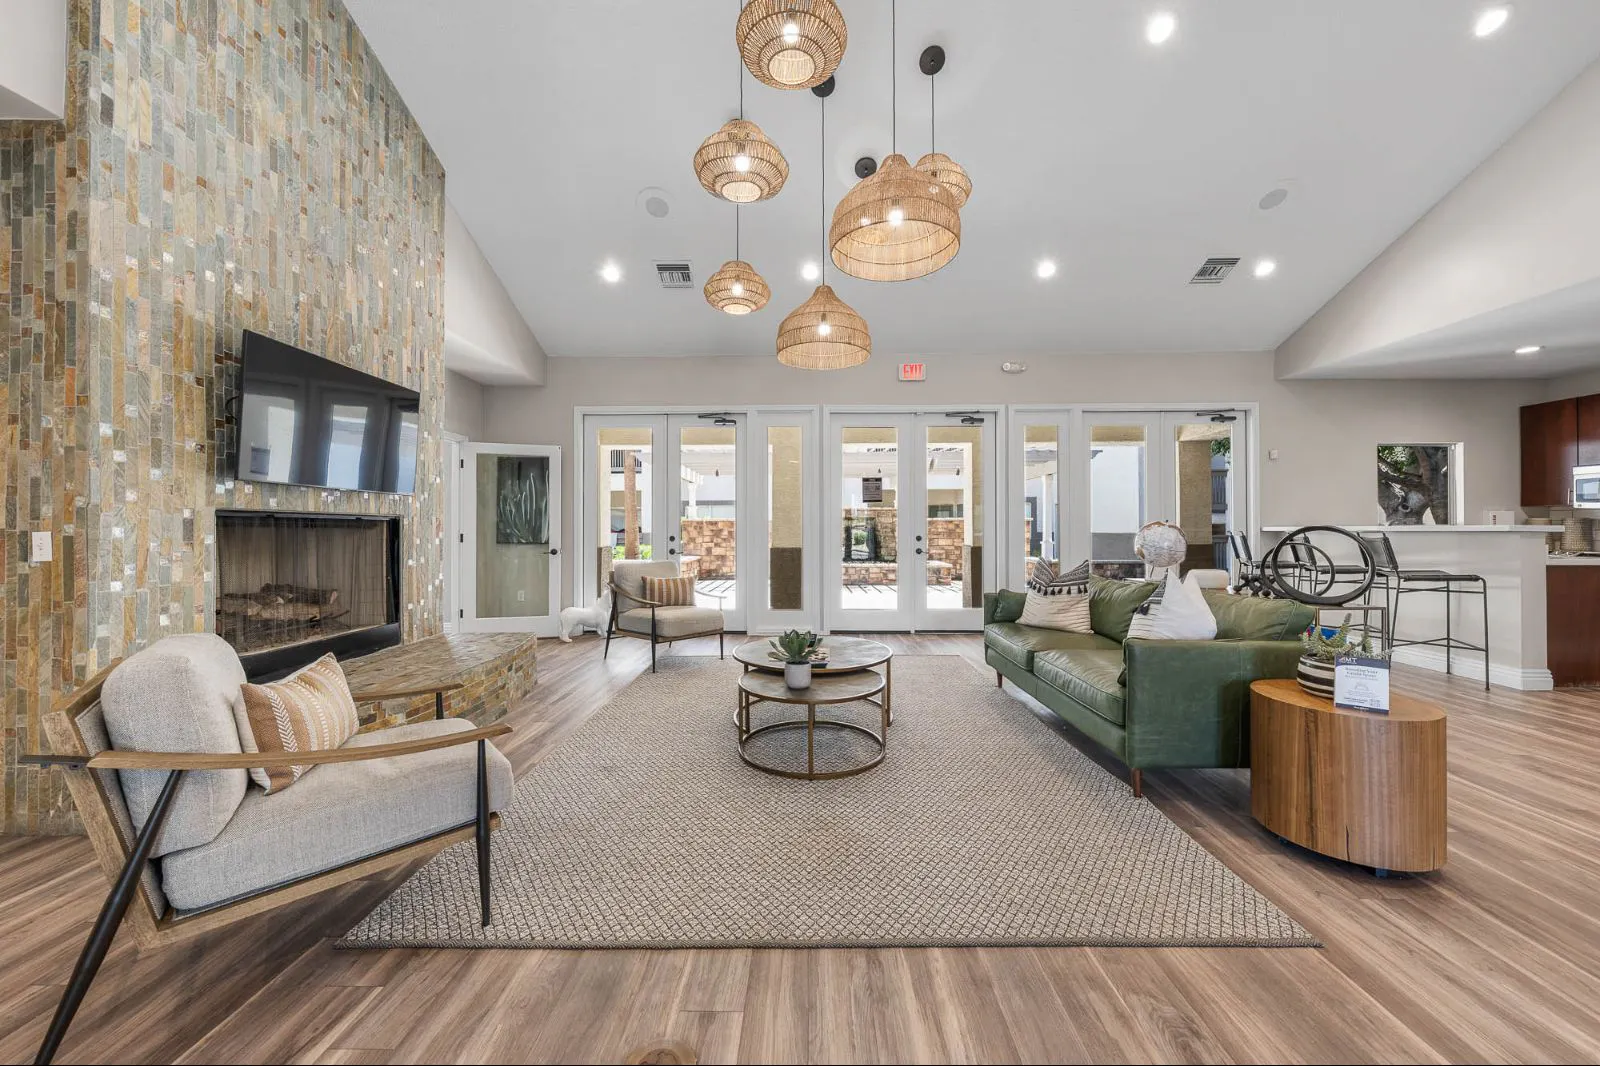
Common area with inviting fireplace.
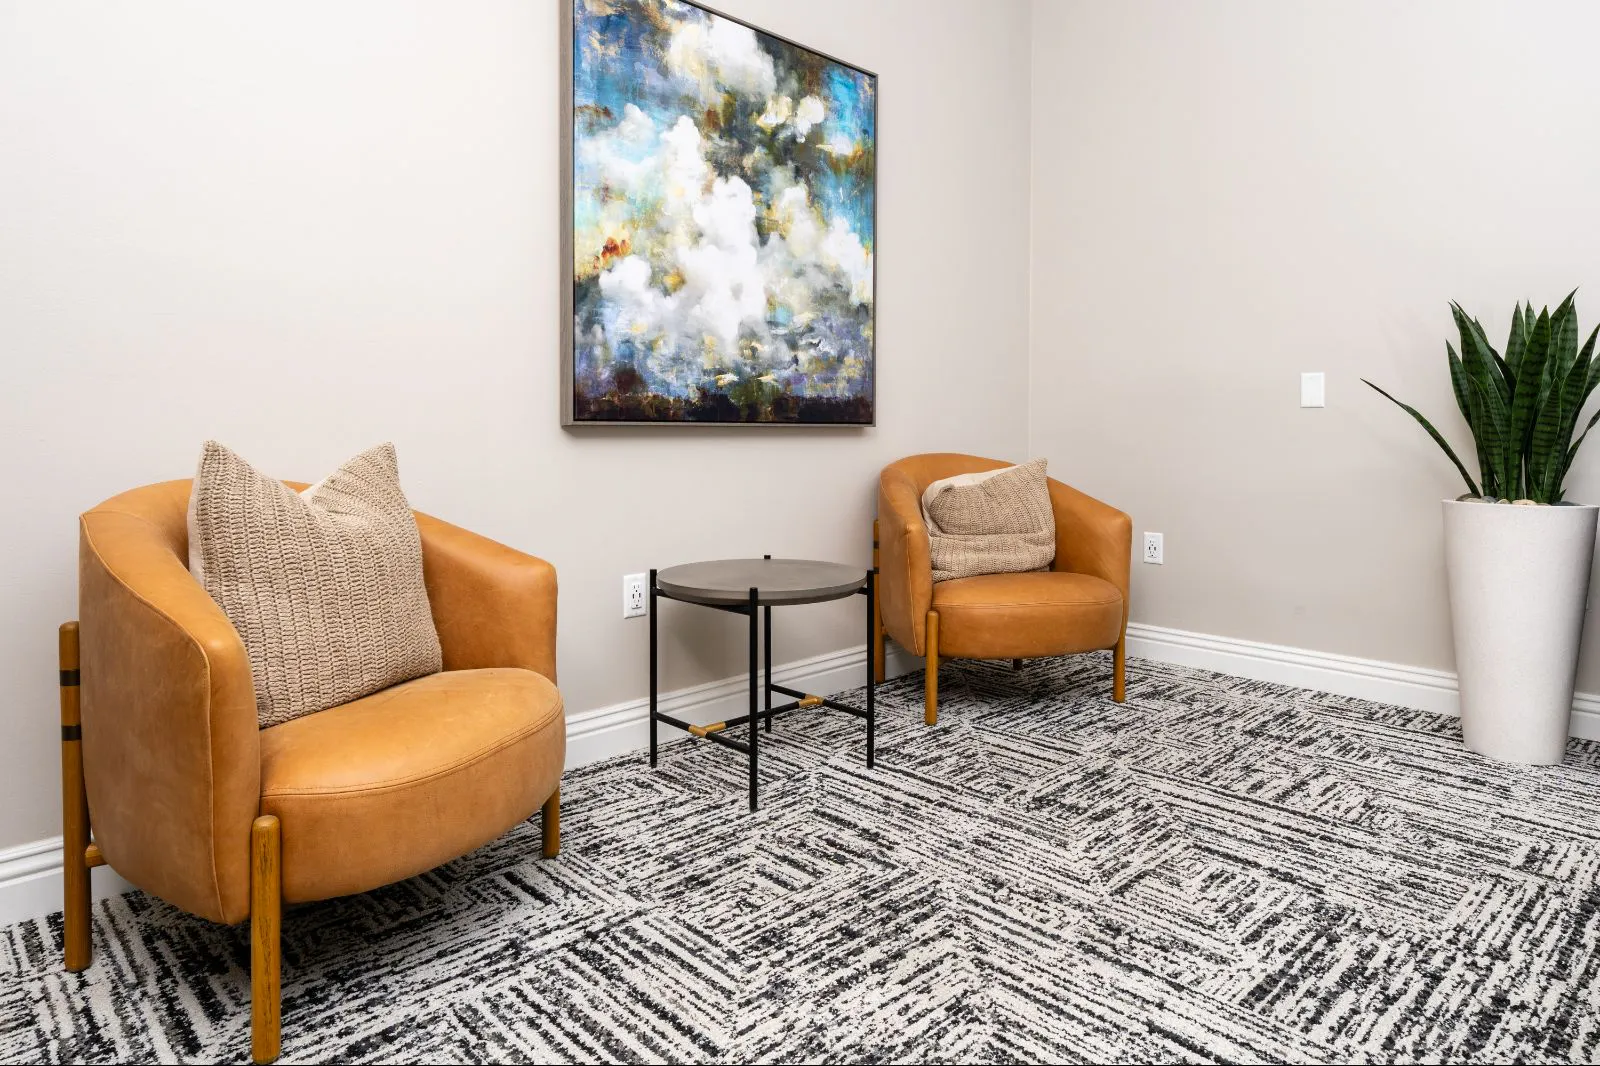
Inviting lounge seating area with modern décor.
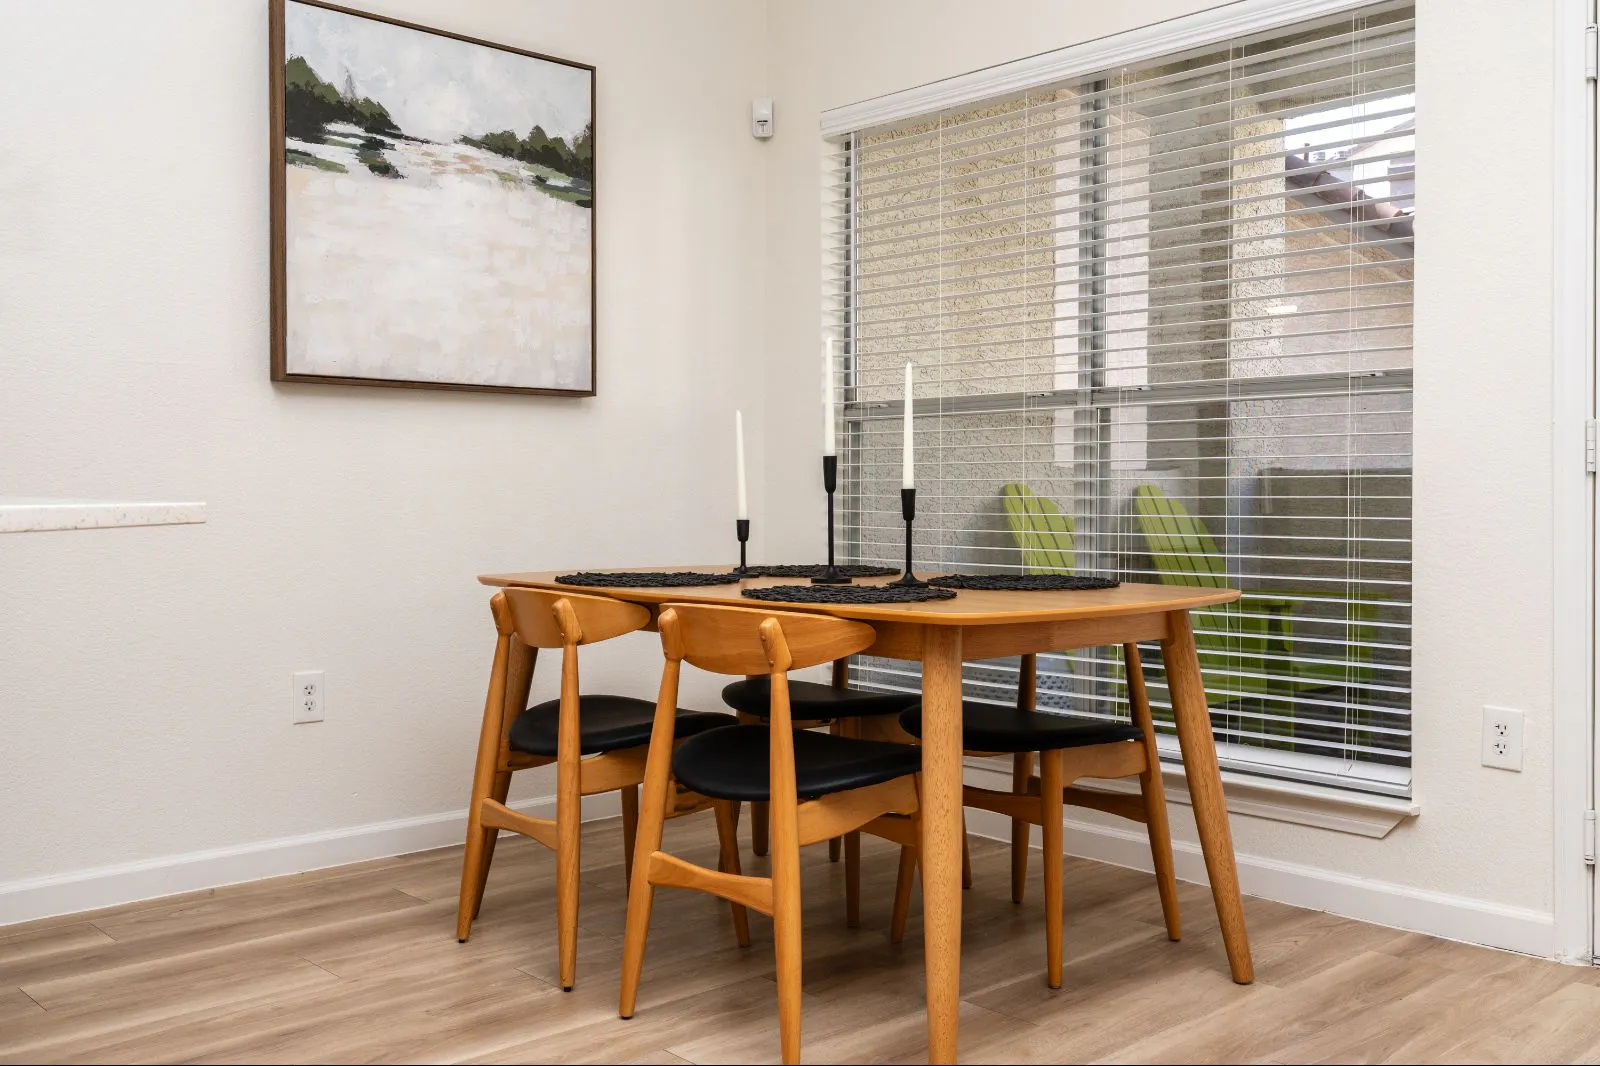
Dining area with large windows and natural light.
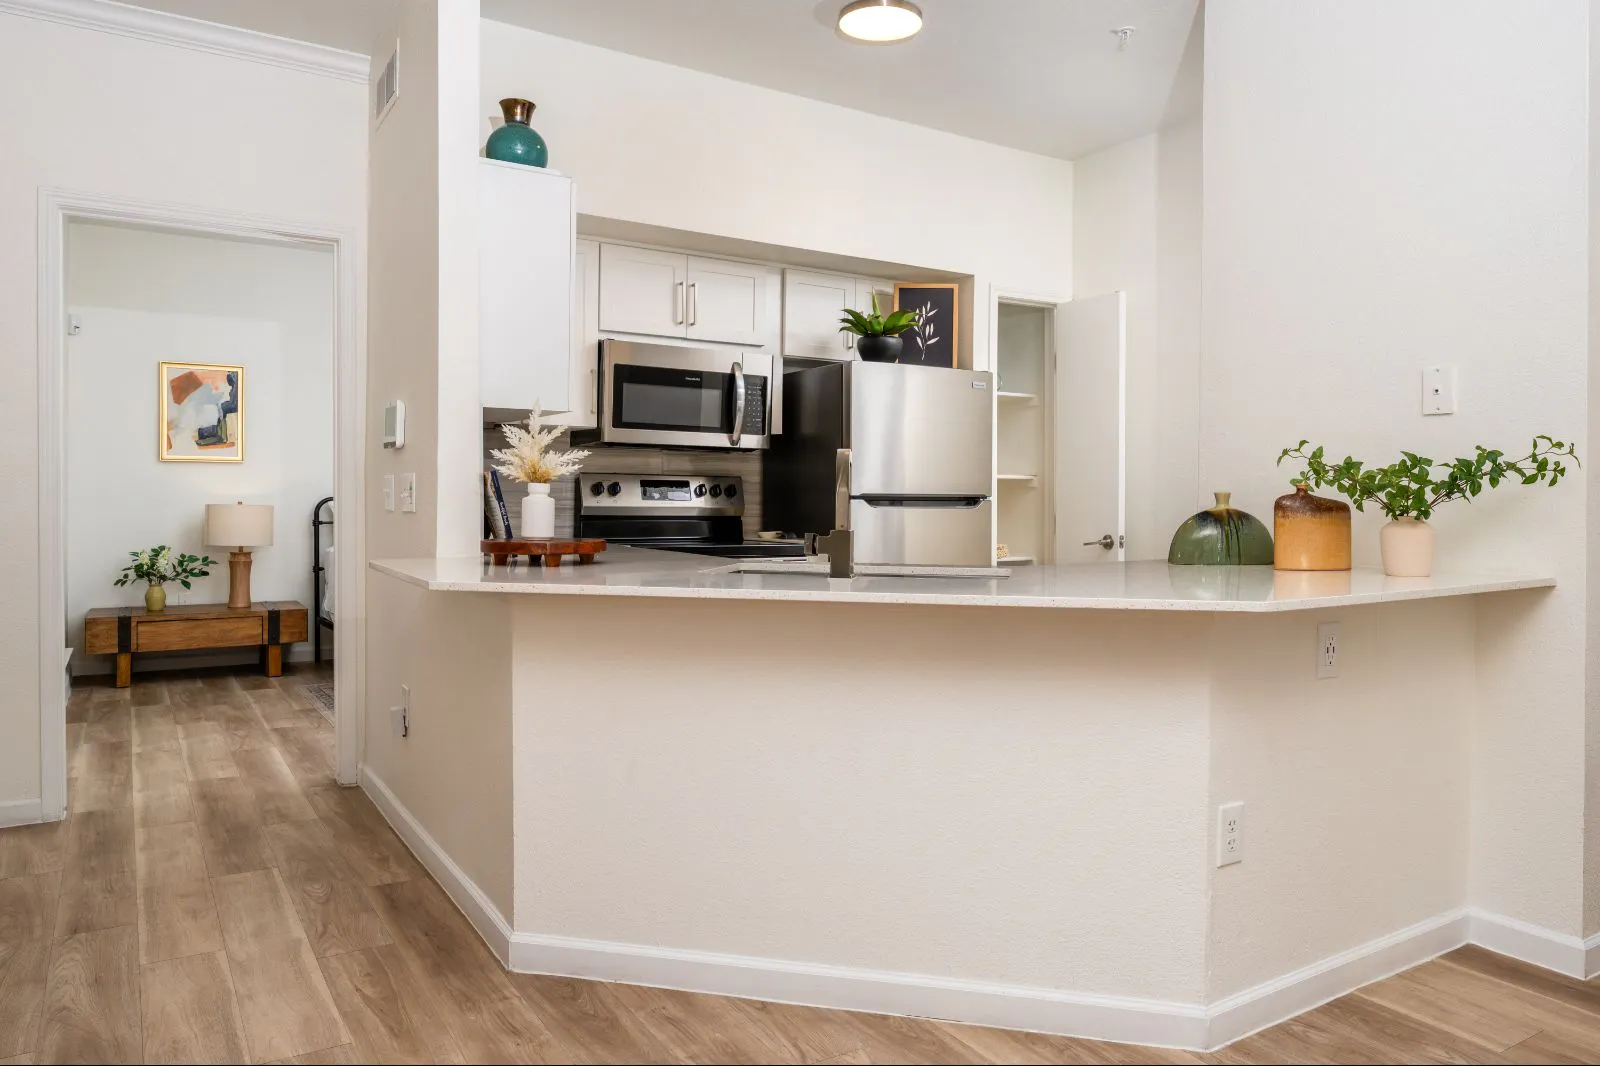
Kitchen with breakfast bar and open layout.
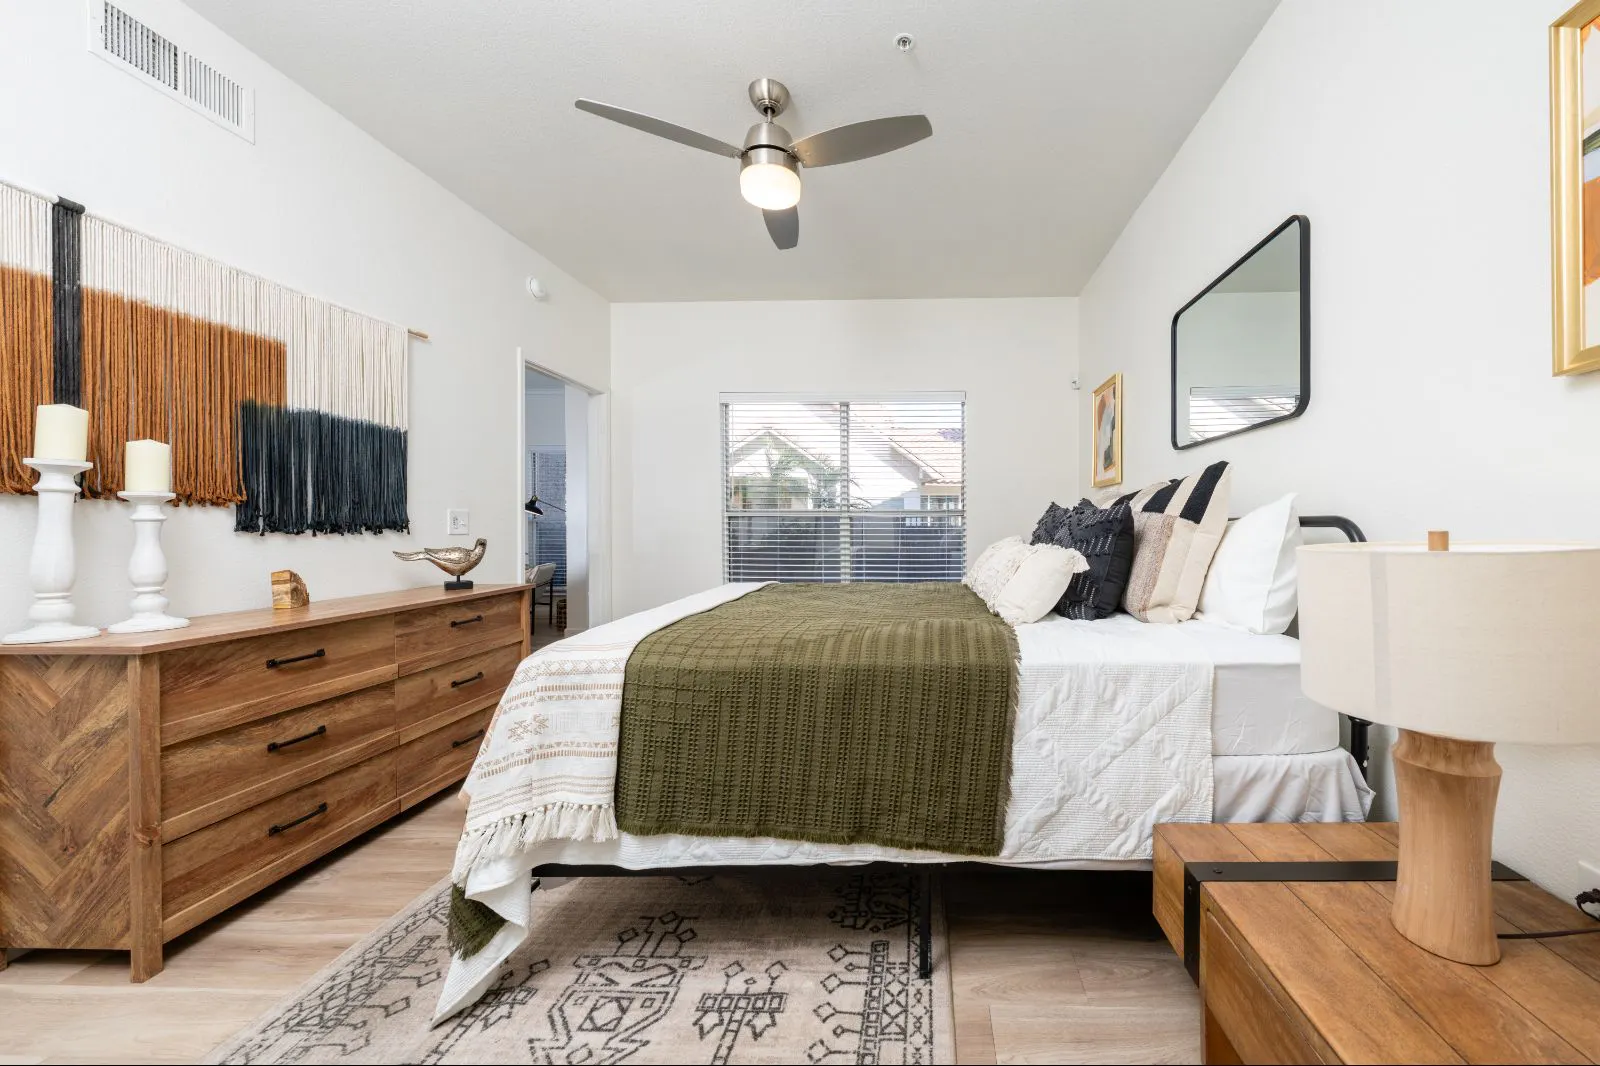
Primary bedroom.
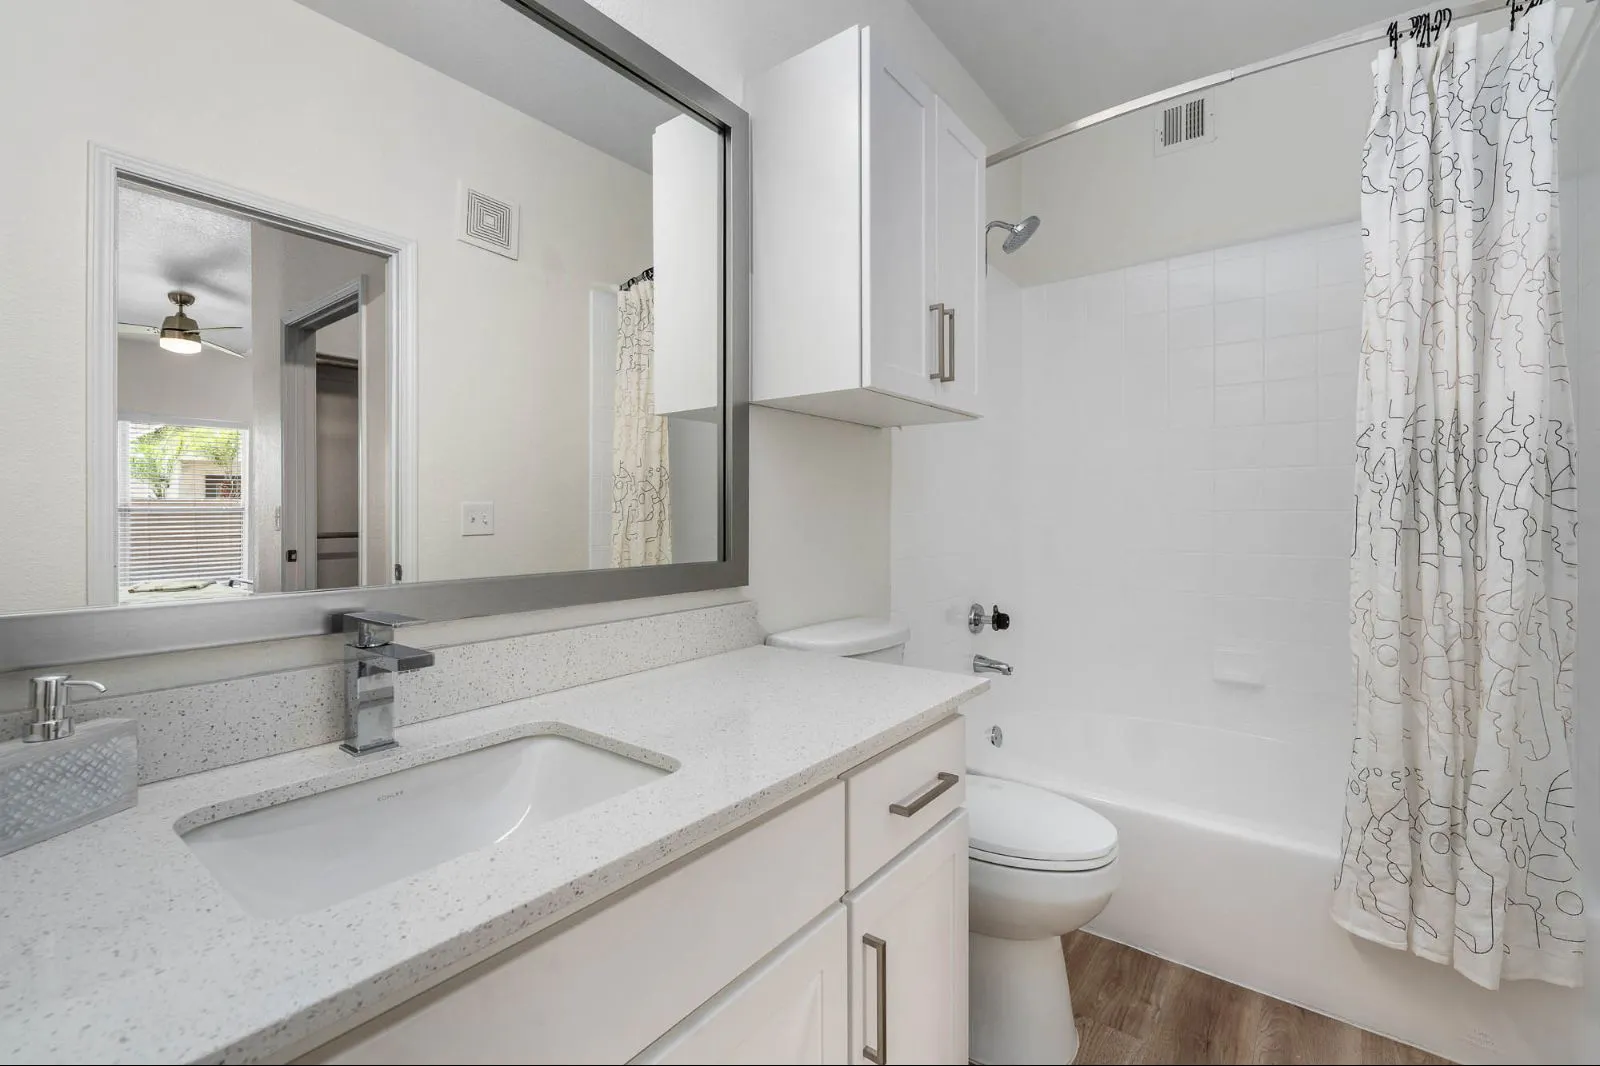
Modern bathroom vanity with clean finishes.
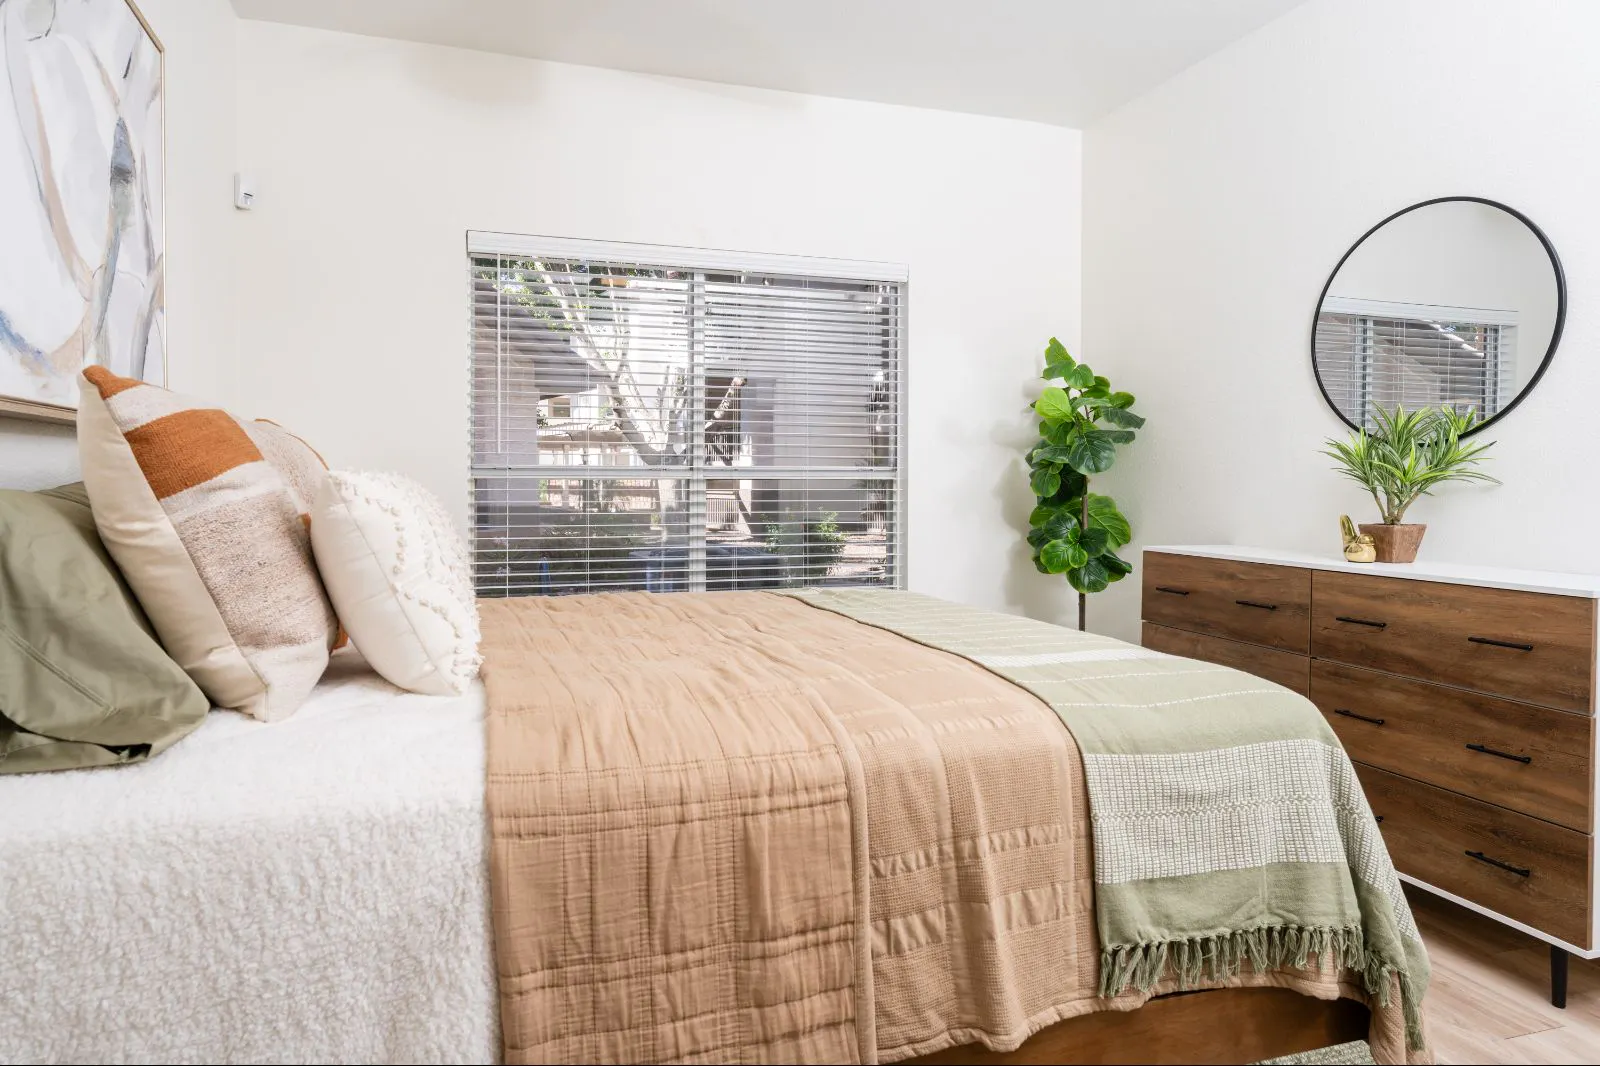
Secondary bedroom with bright natural light.
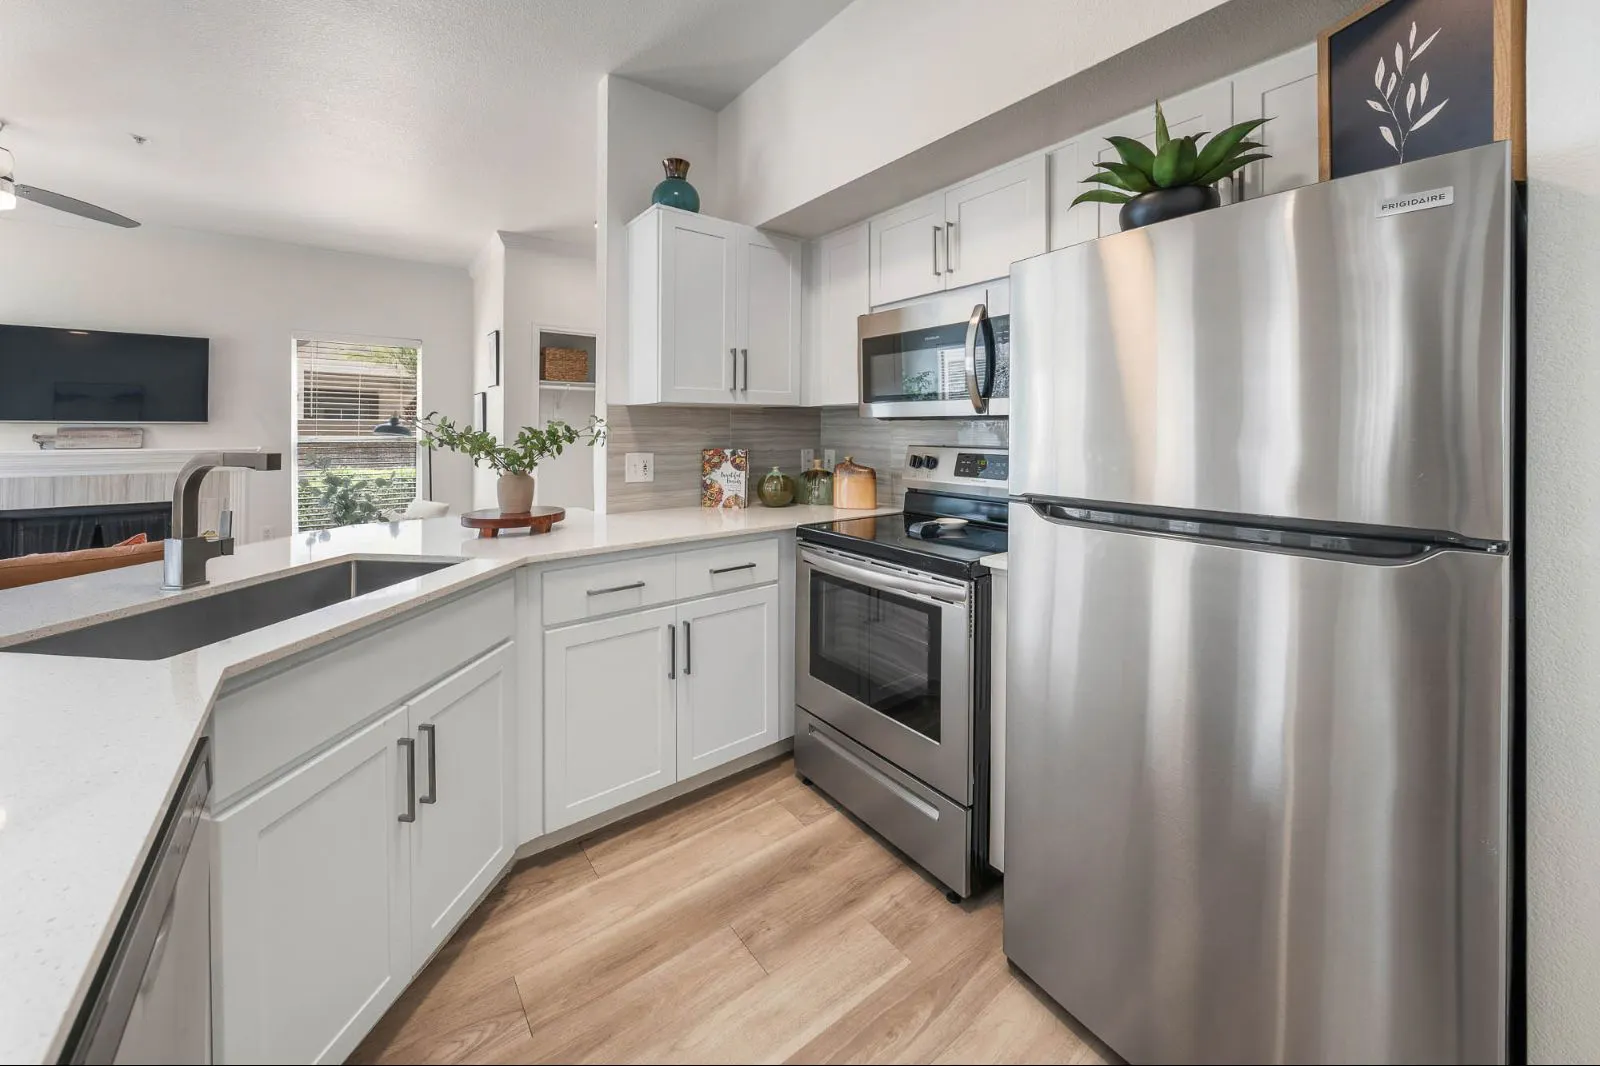
Updated kitchen featuring white cabinetry and appliances.
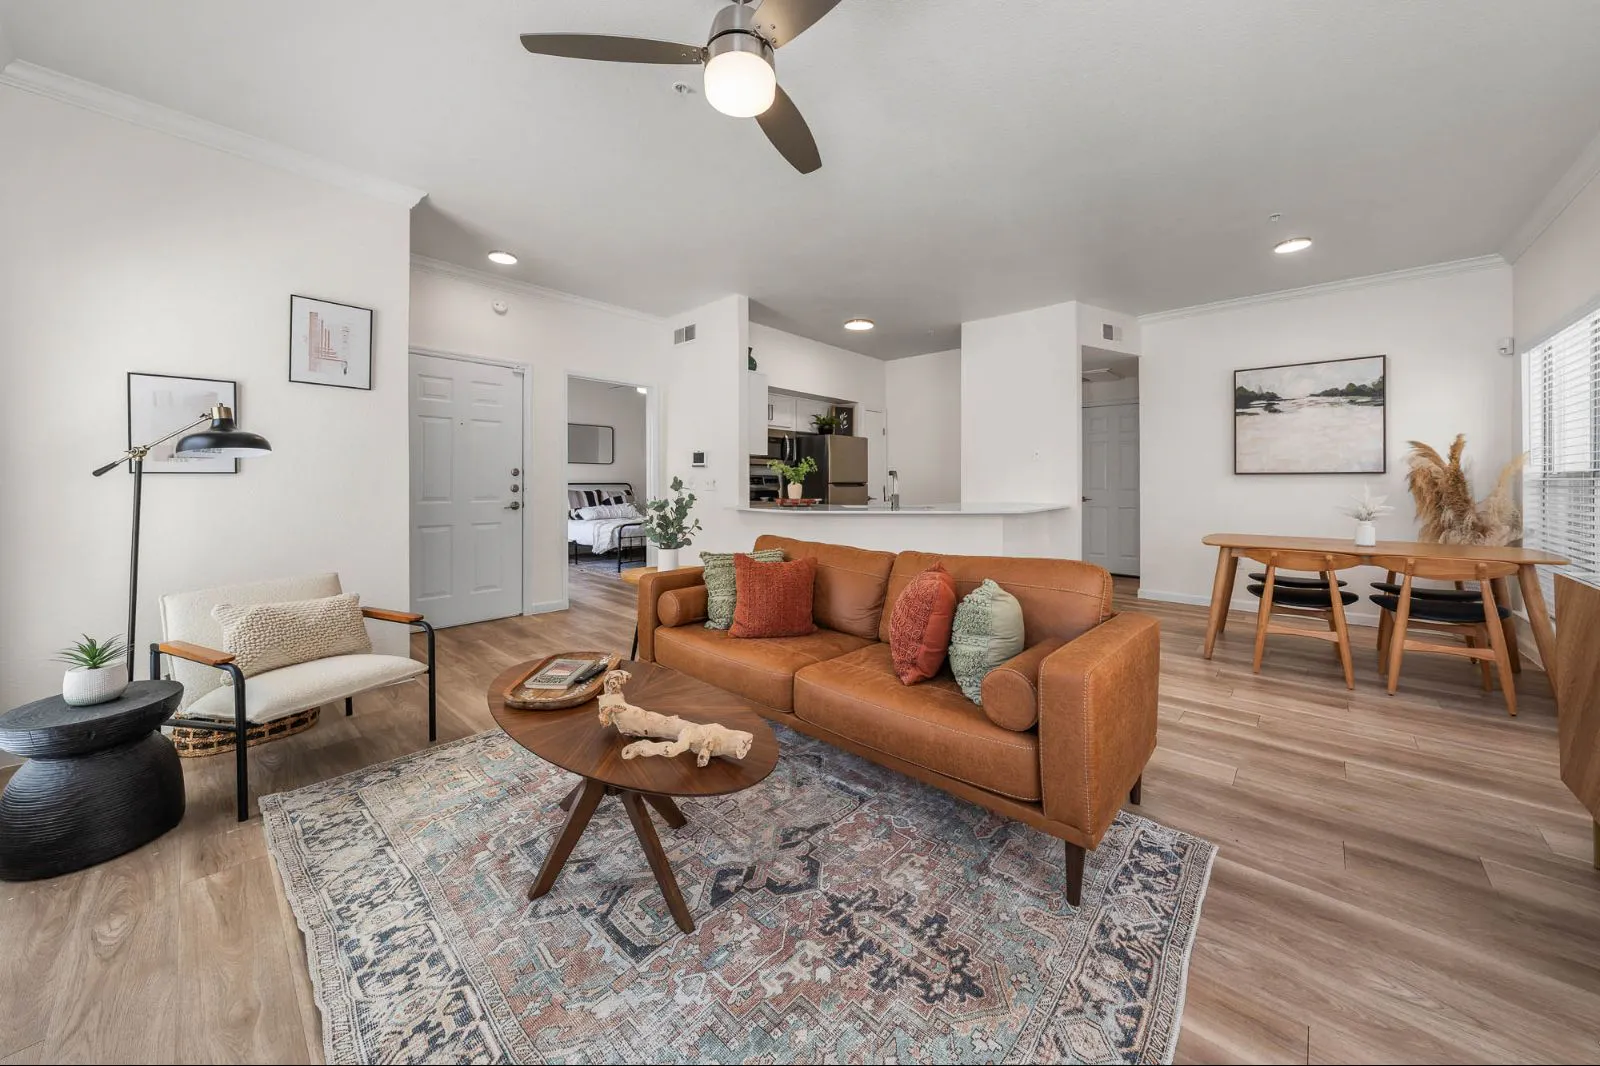
Living room and dining area.
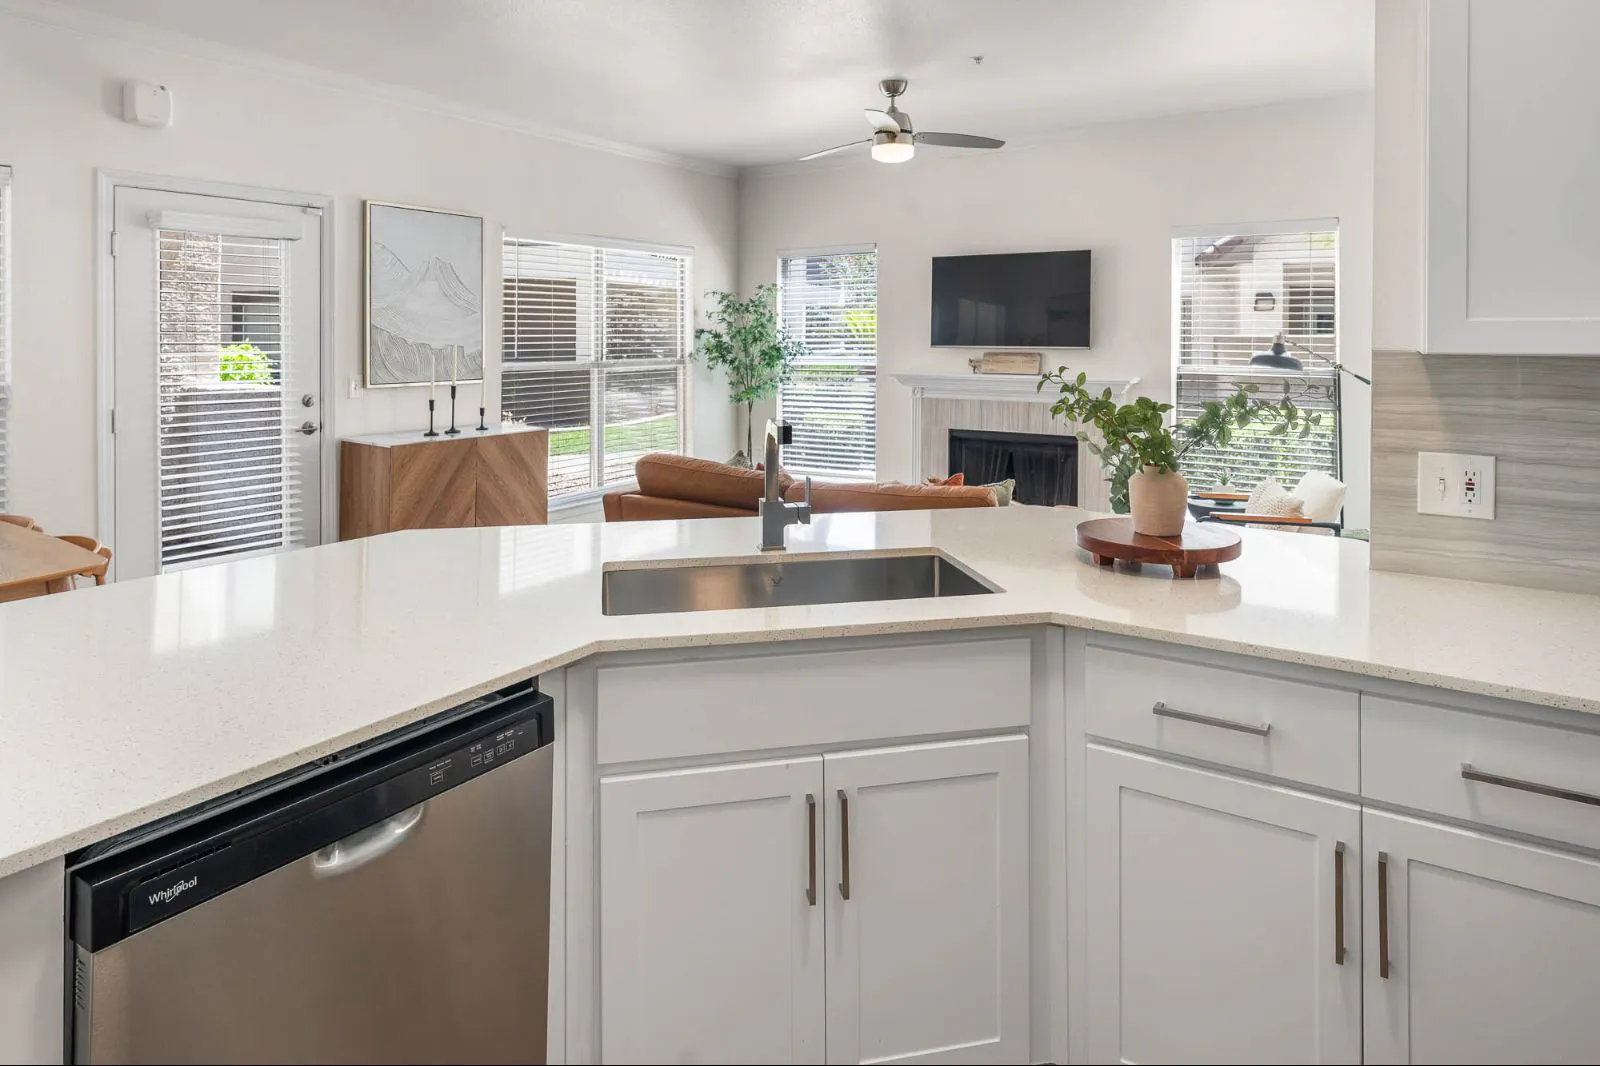
Kitchen counters and appliances.
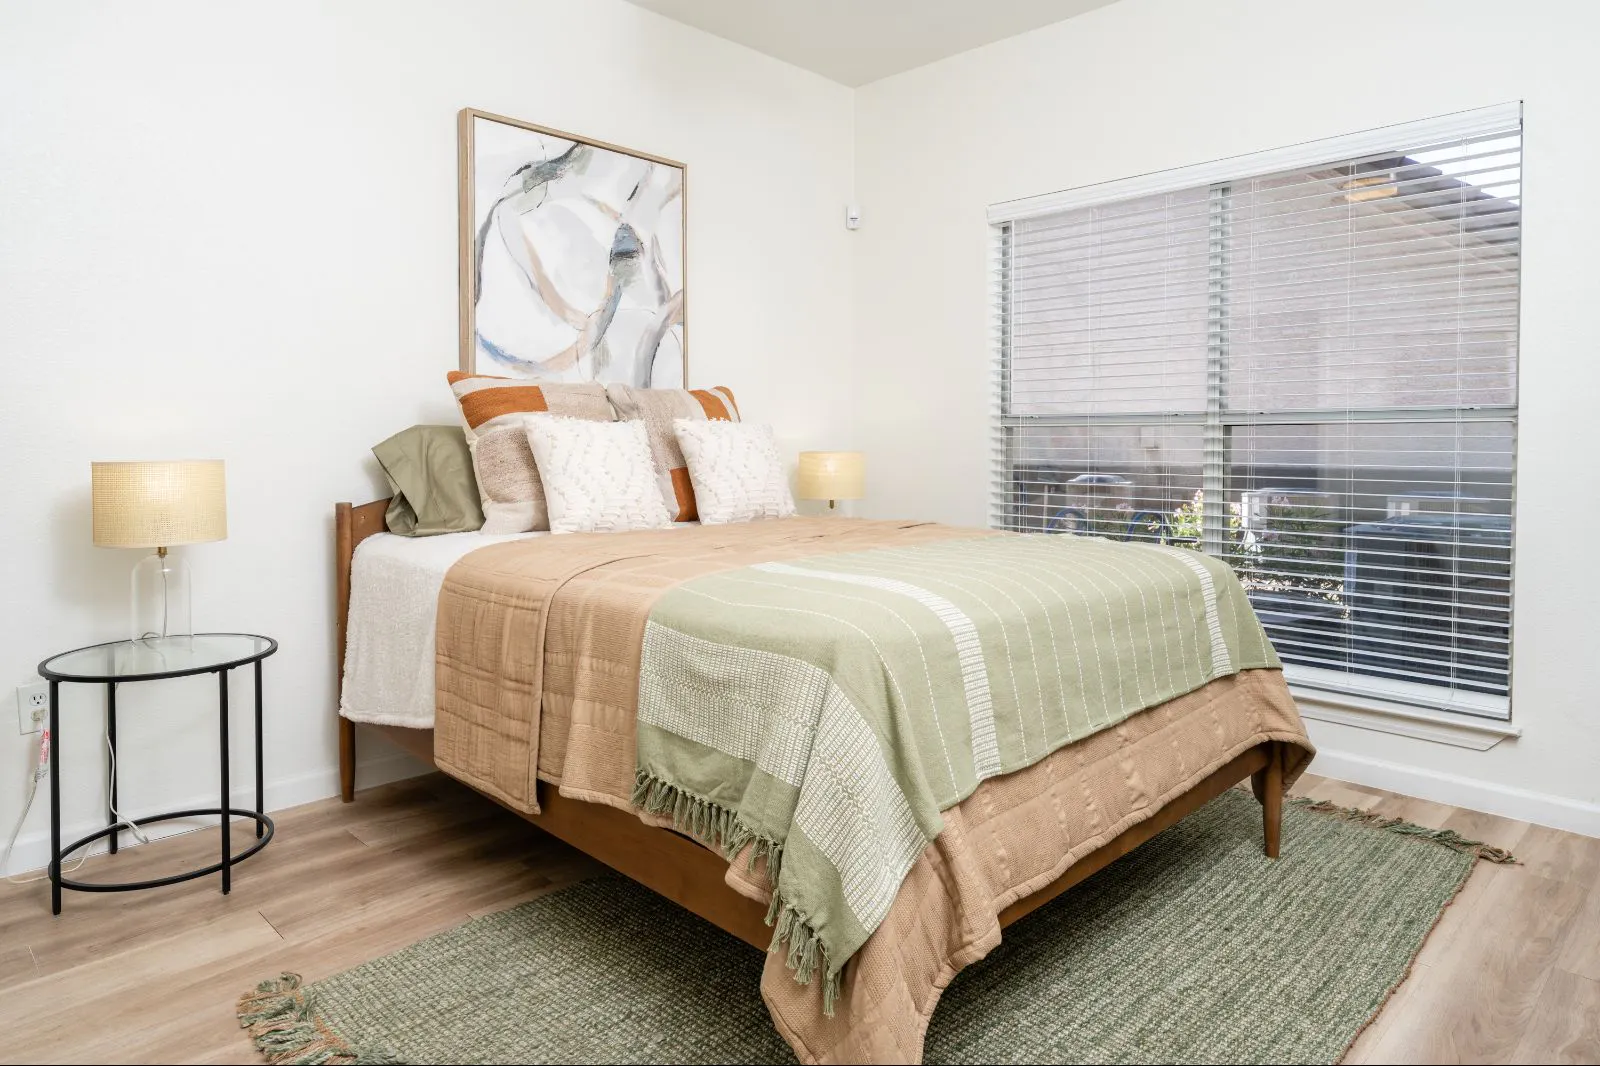
Bedroom designed as a relaxing retreat.
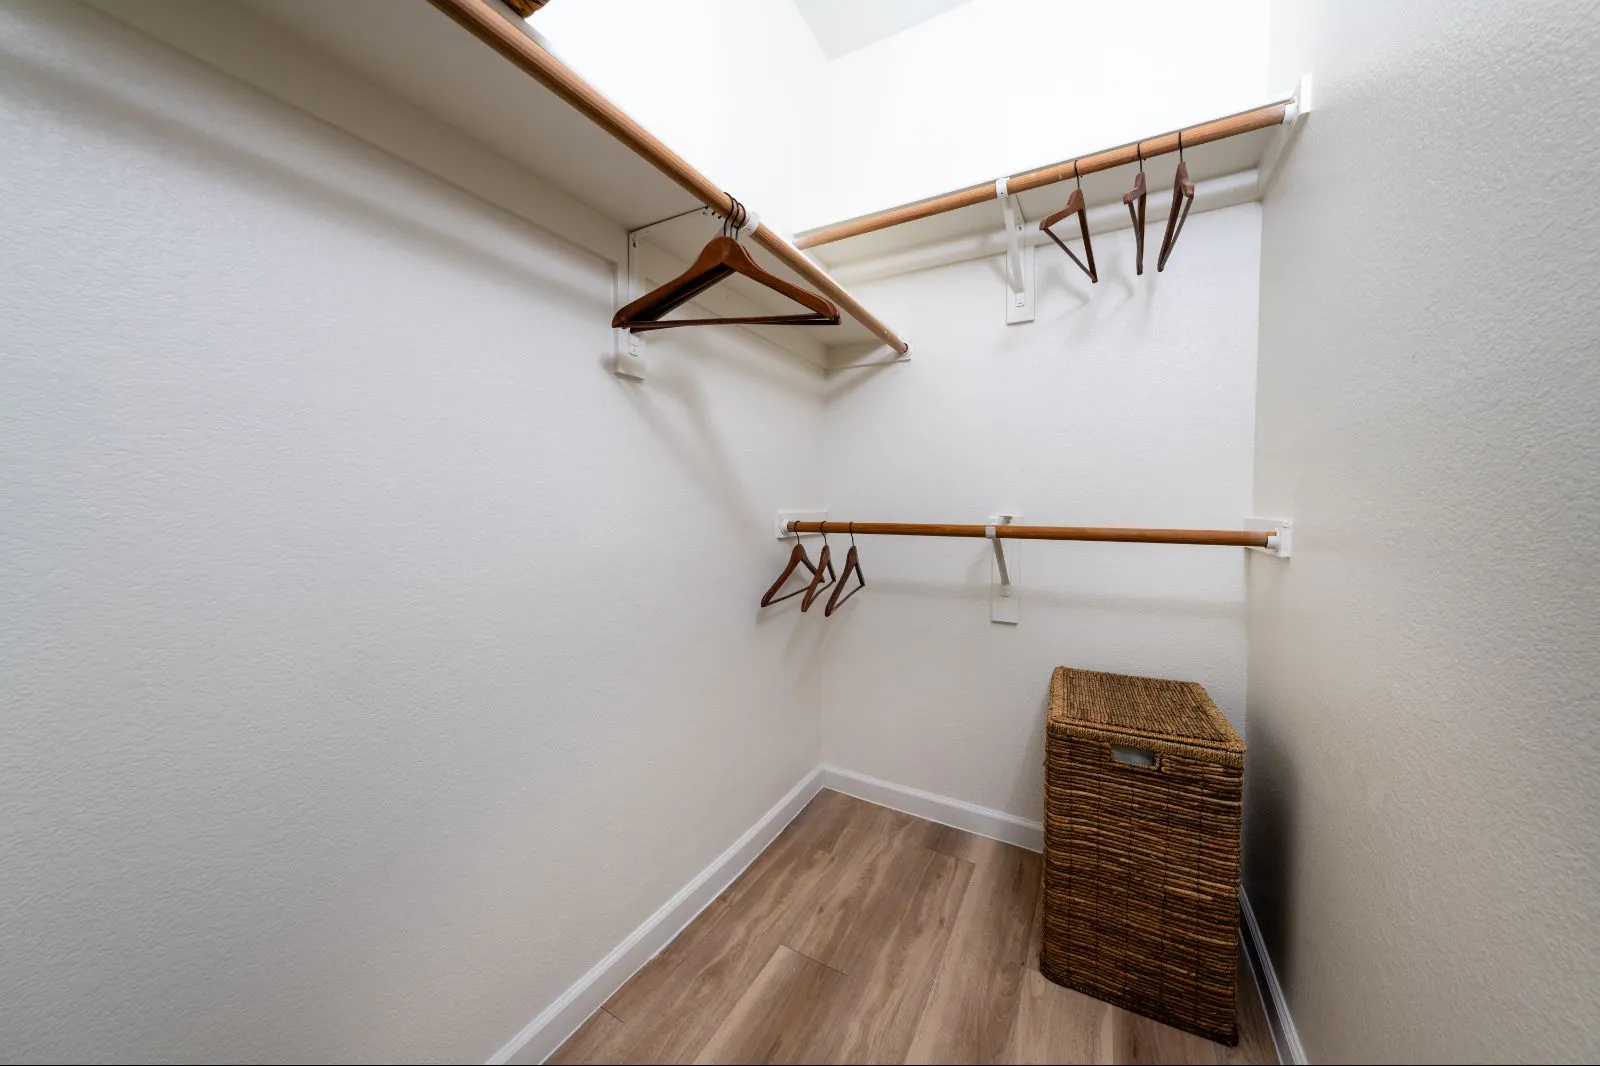
Spacious walk-in closet with built-in shelving and storage.
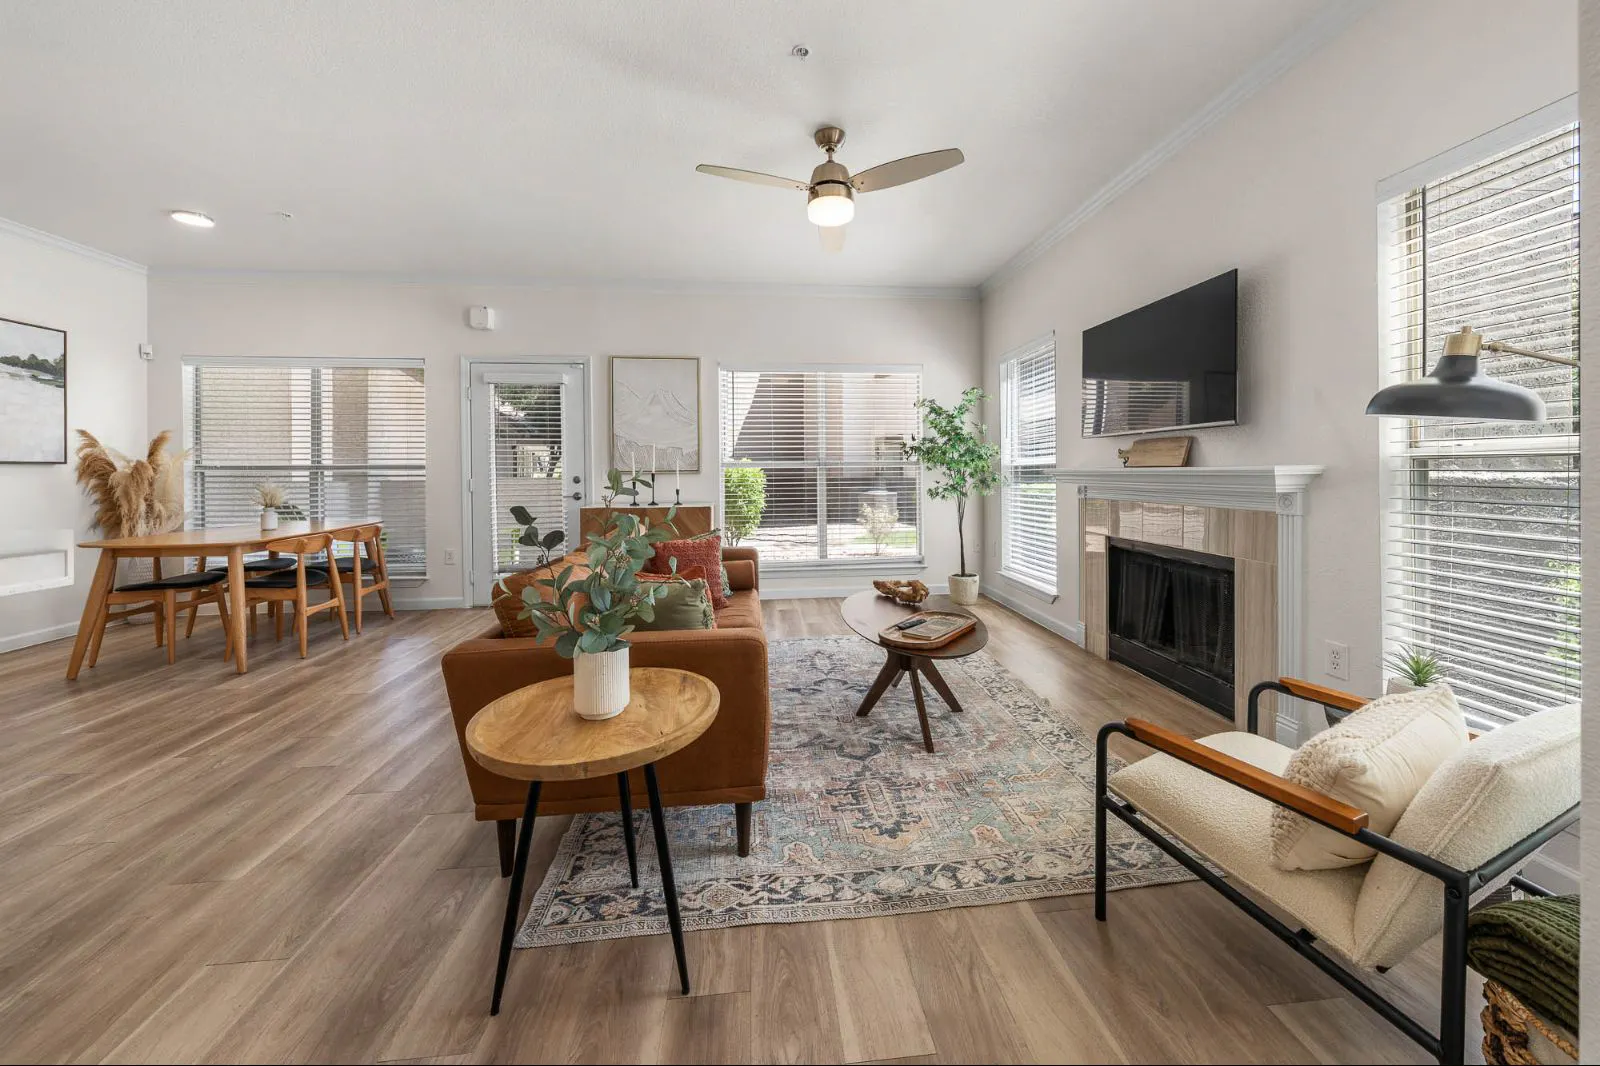
Spacious living and dining room.
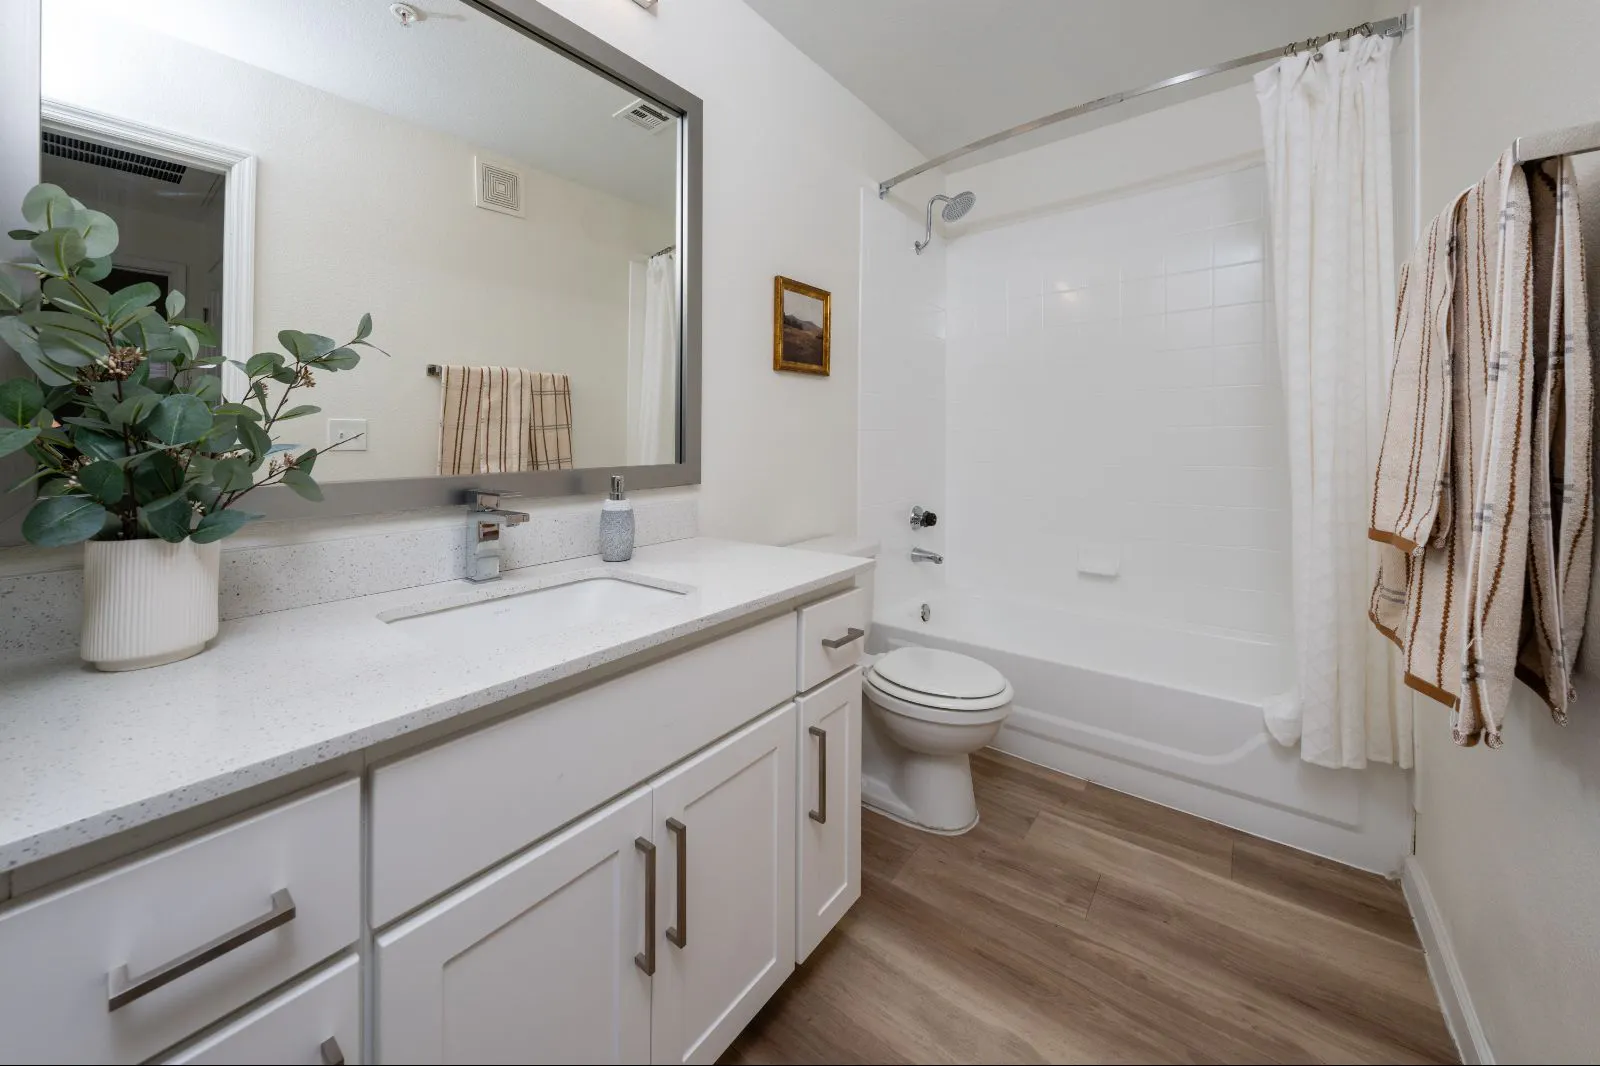
Modern bathroom featuring a tub and updated vanity.
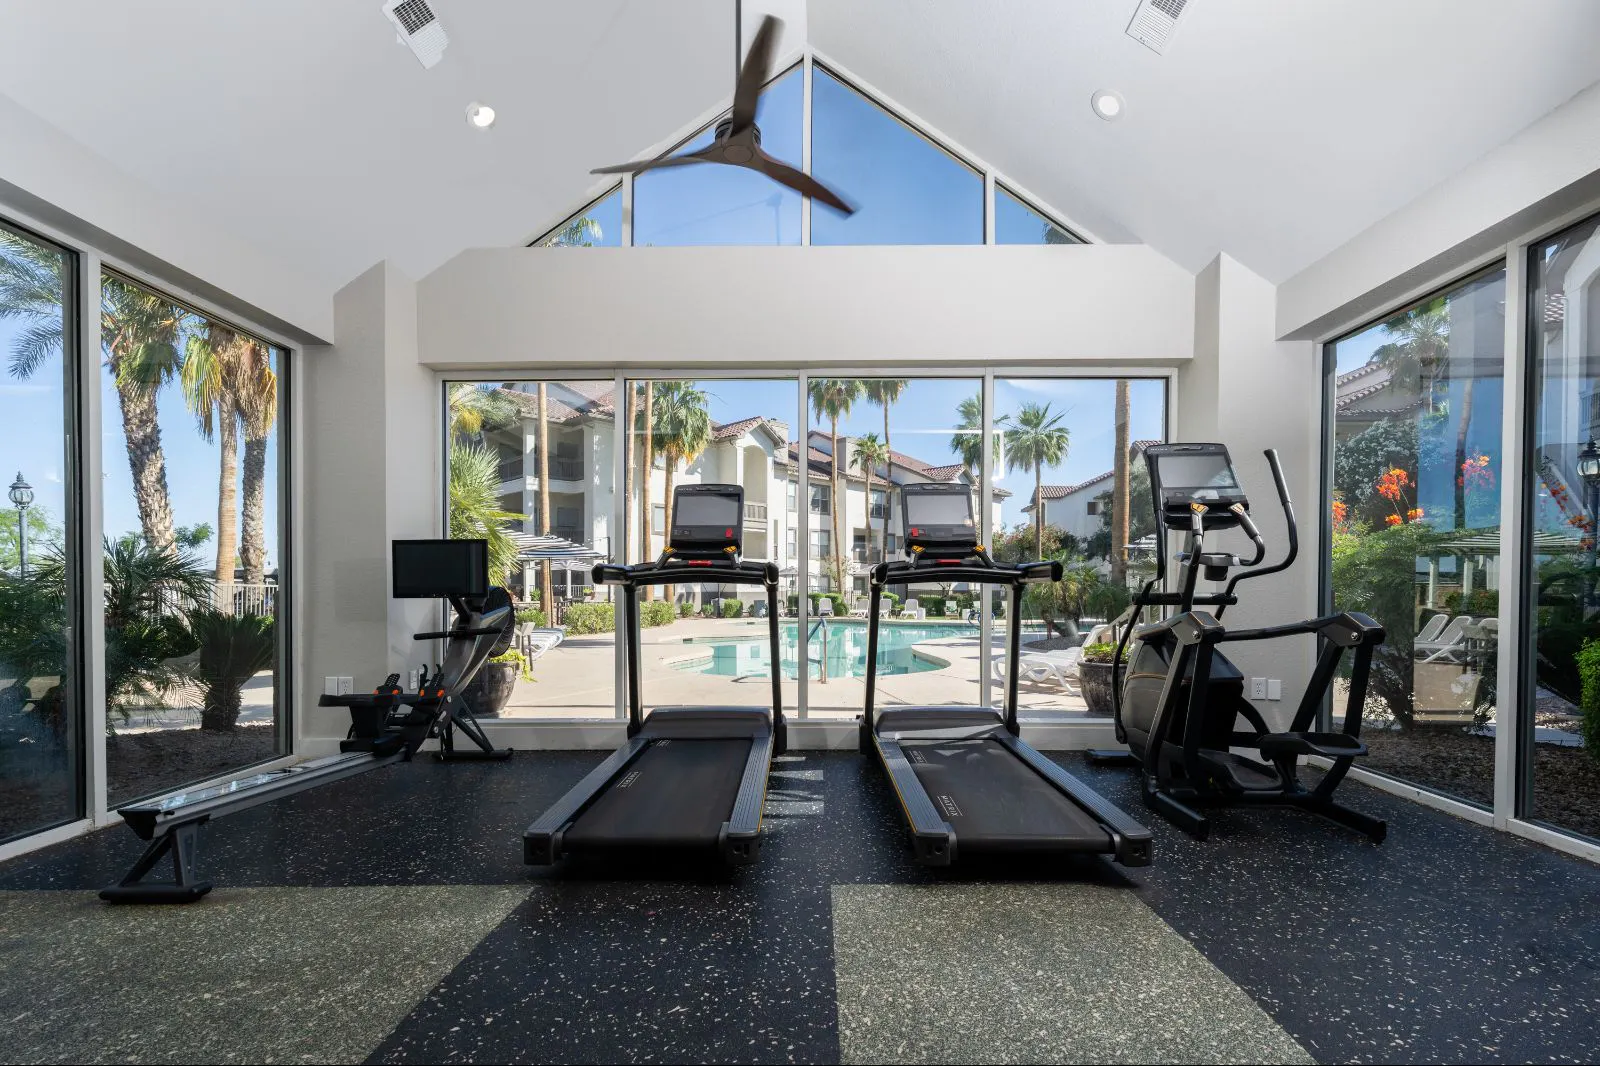
Fully equipped fitness center with cardio machines.
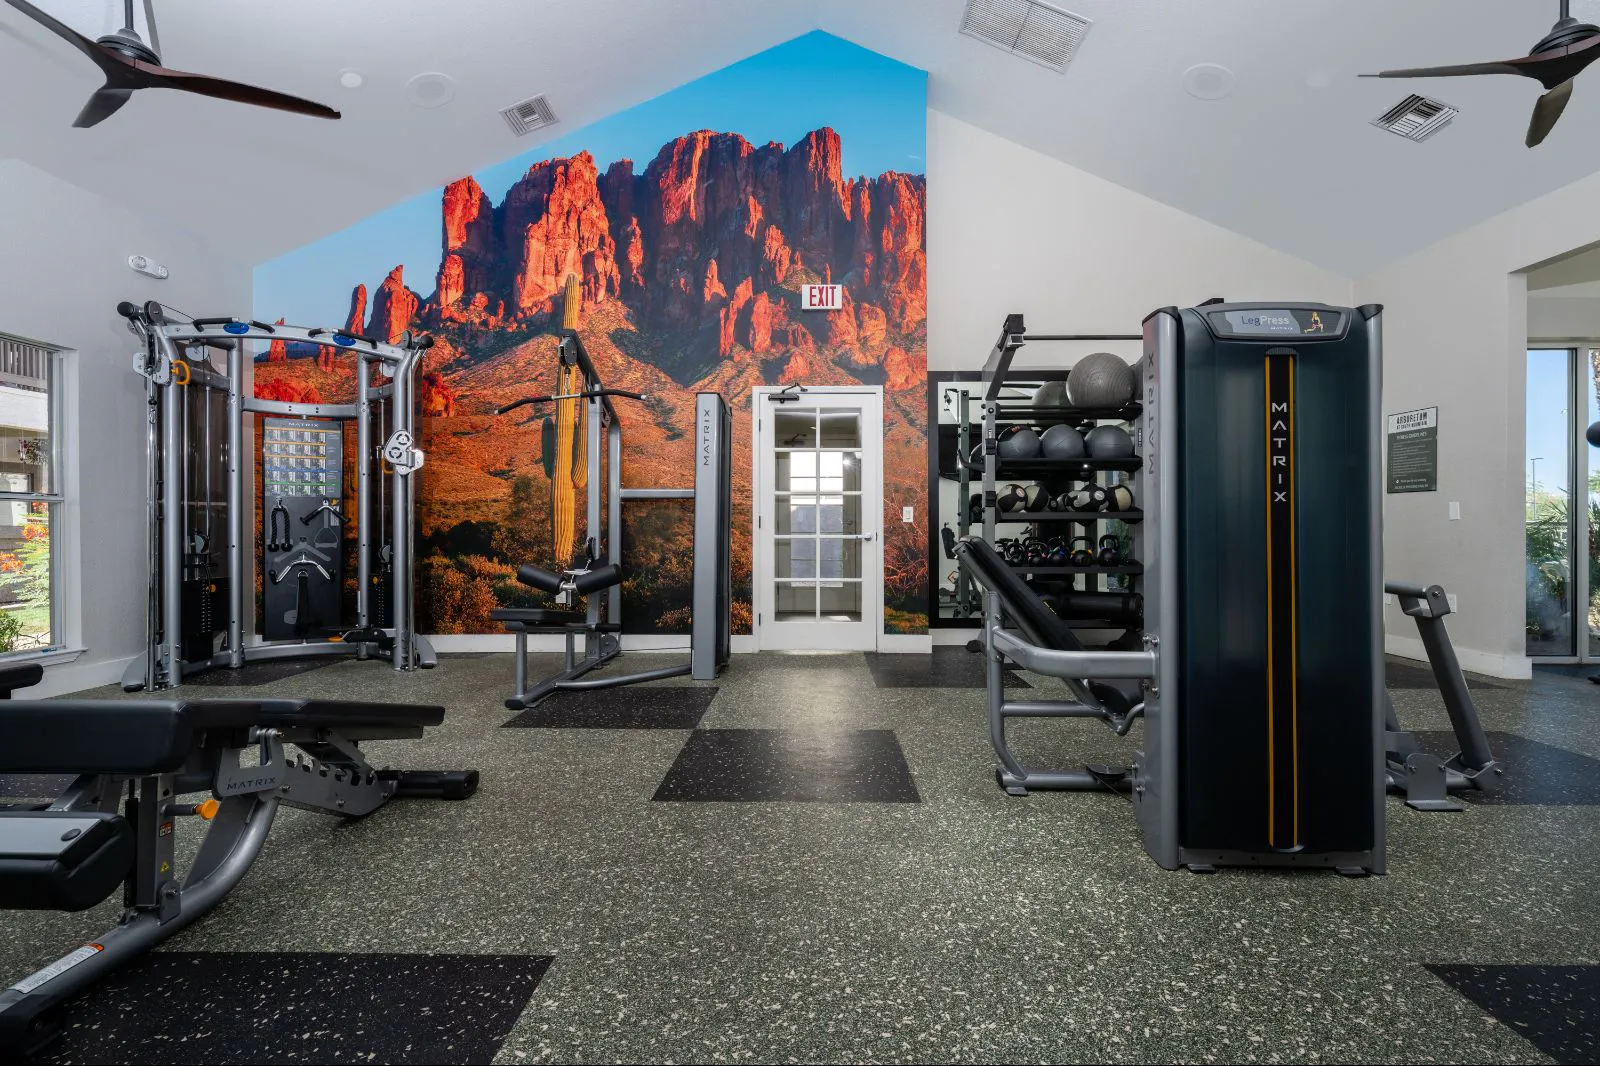
Strength training room with modern equipment.
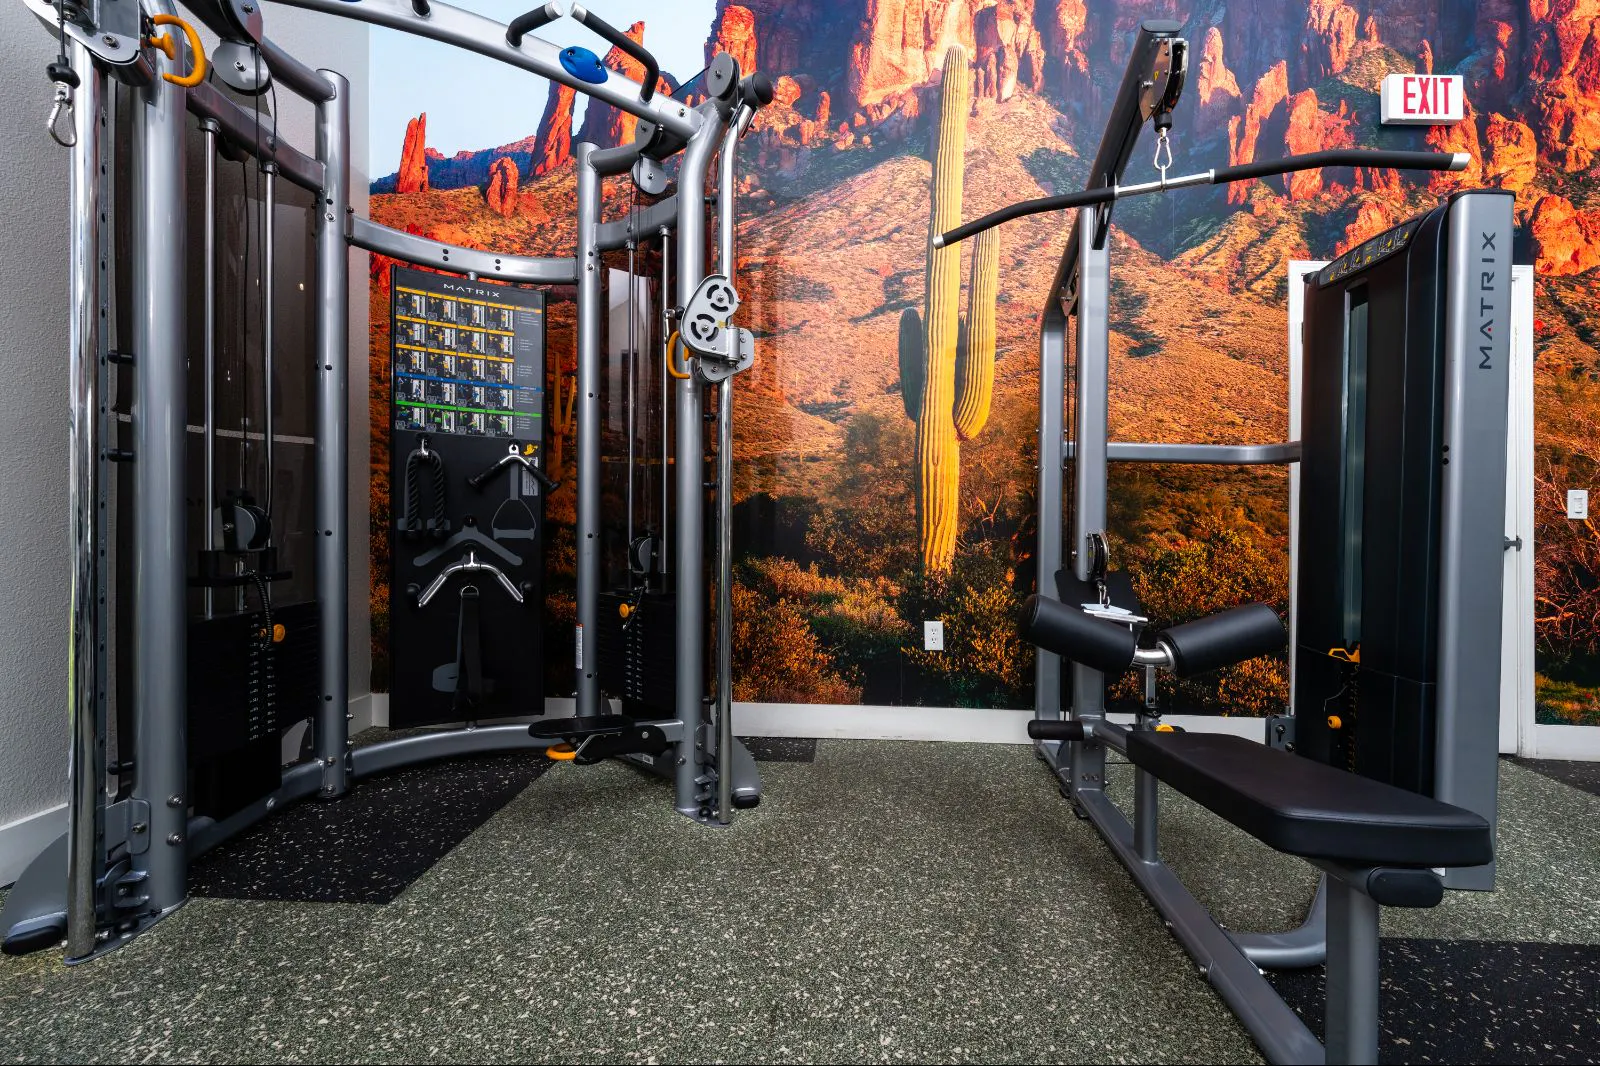
Cable machine fitness area designed for full workouts.
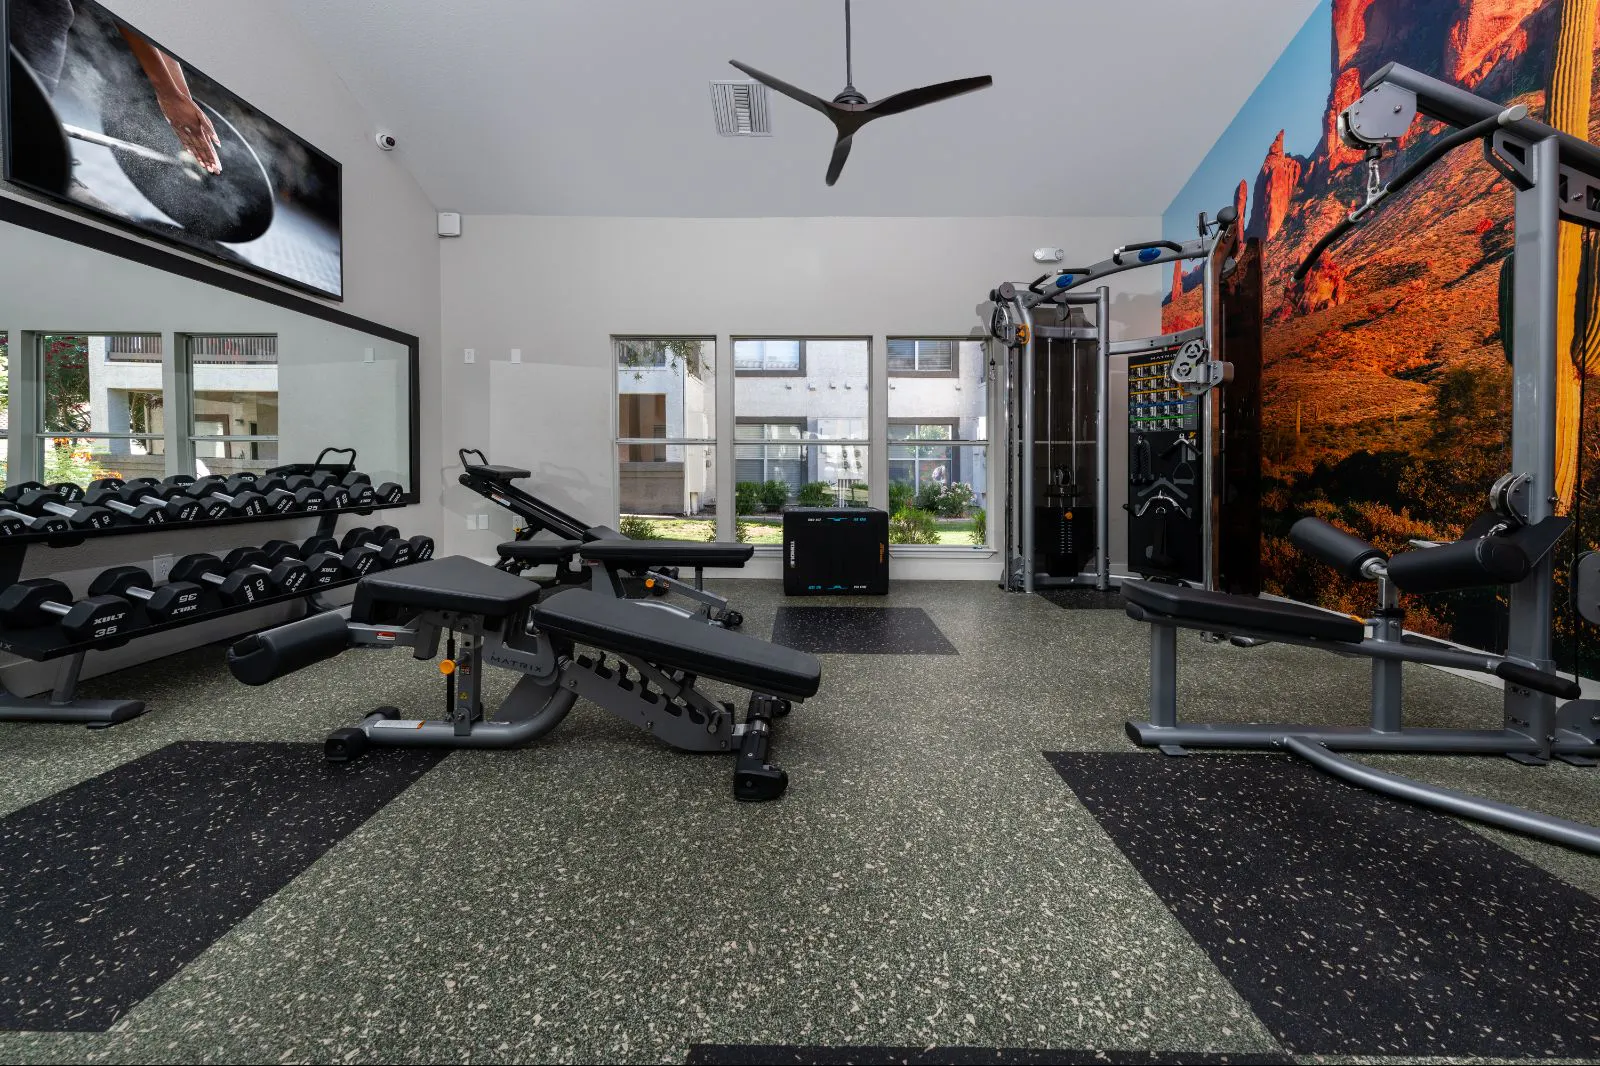
Free weight training space with open layout.
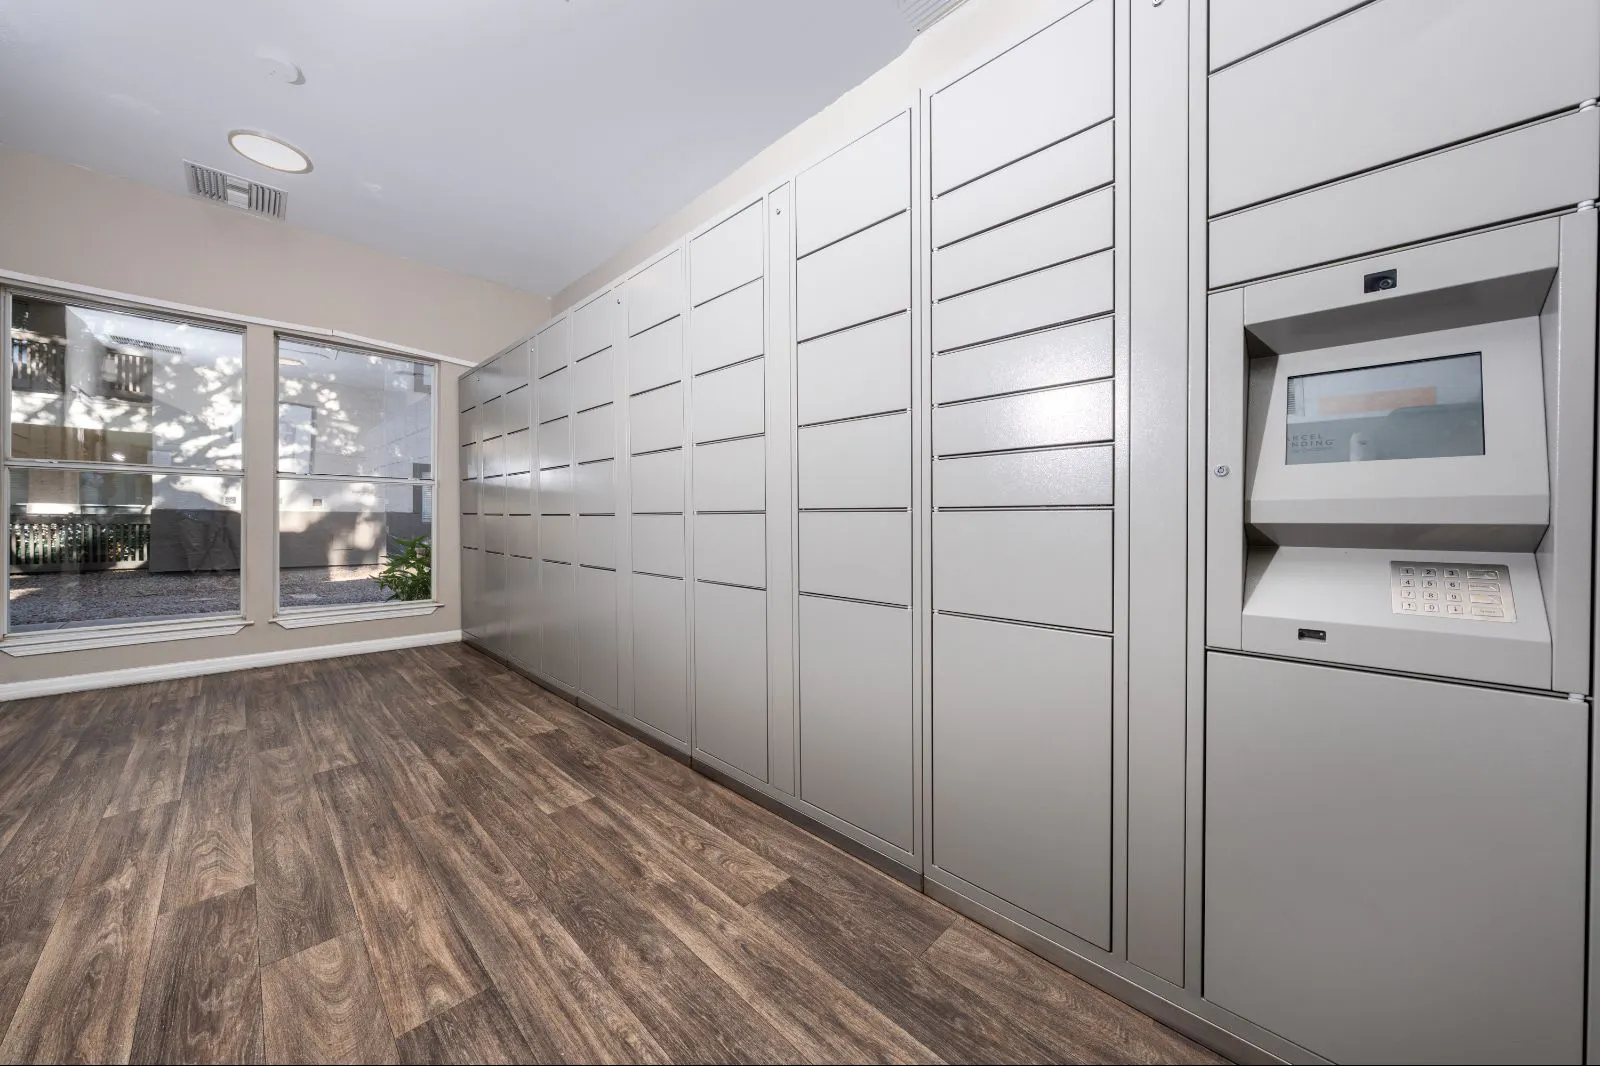
Secure package lockers for resident deliveries.
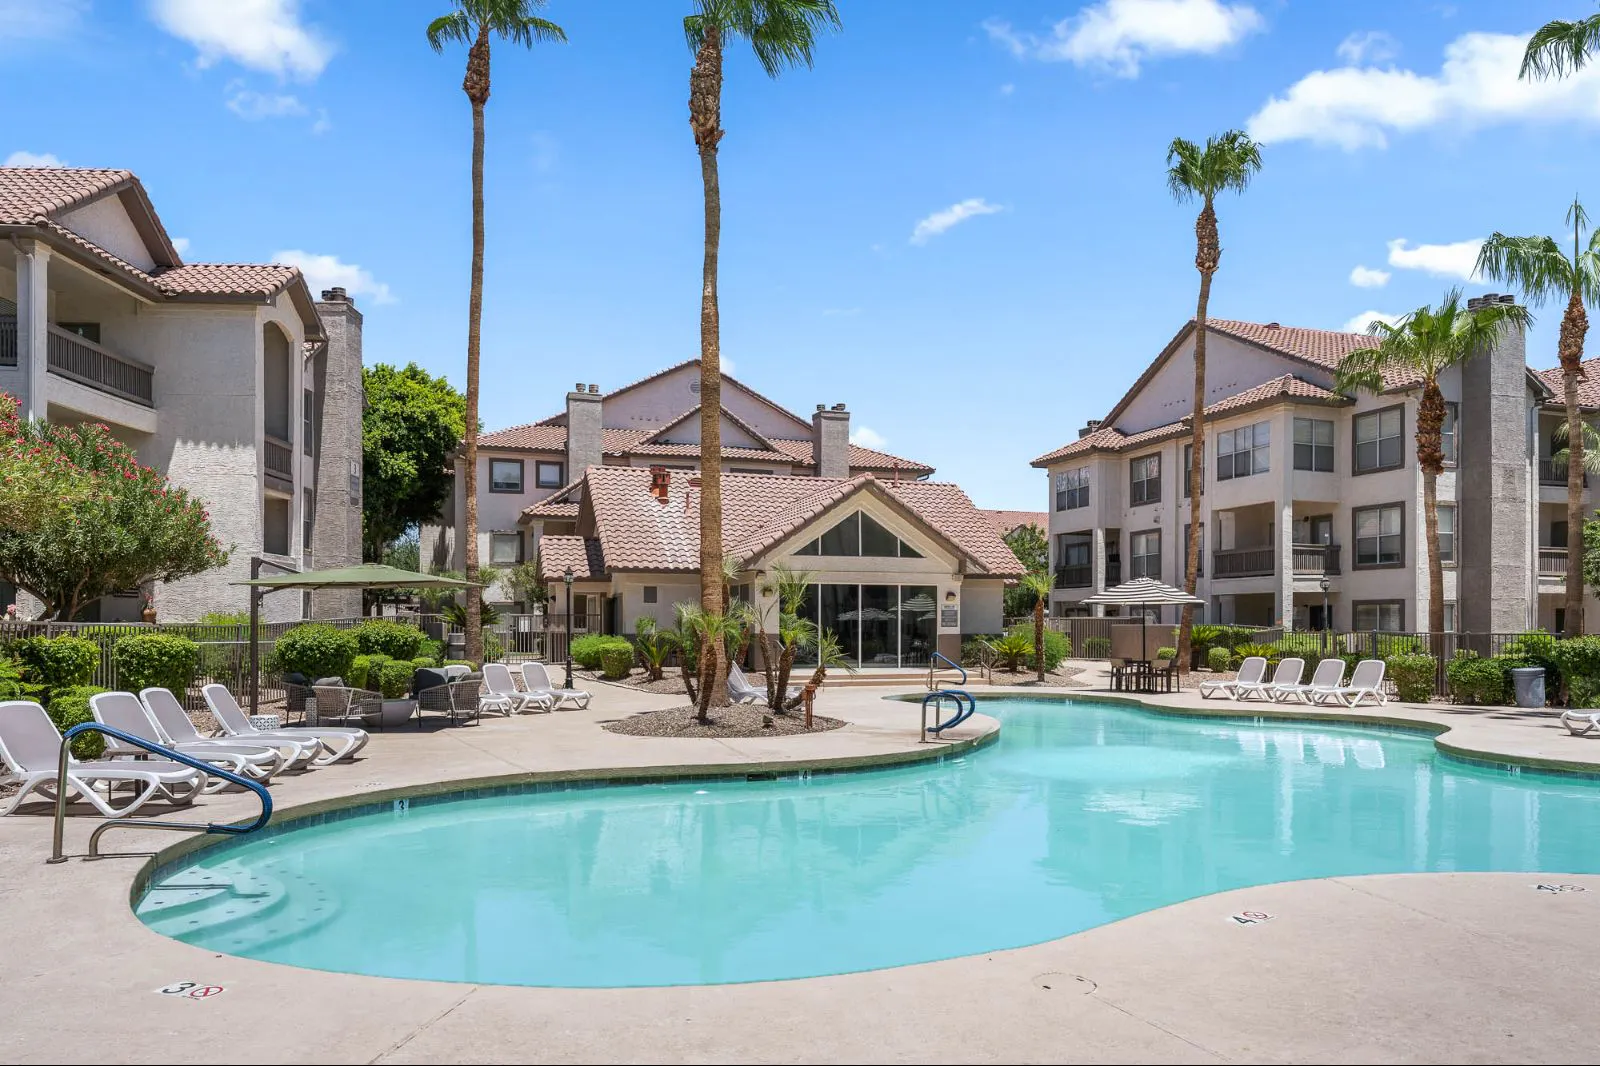
Resort-styled pool area.
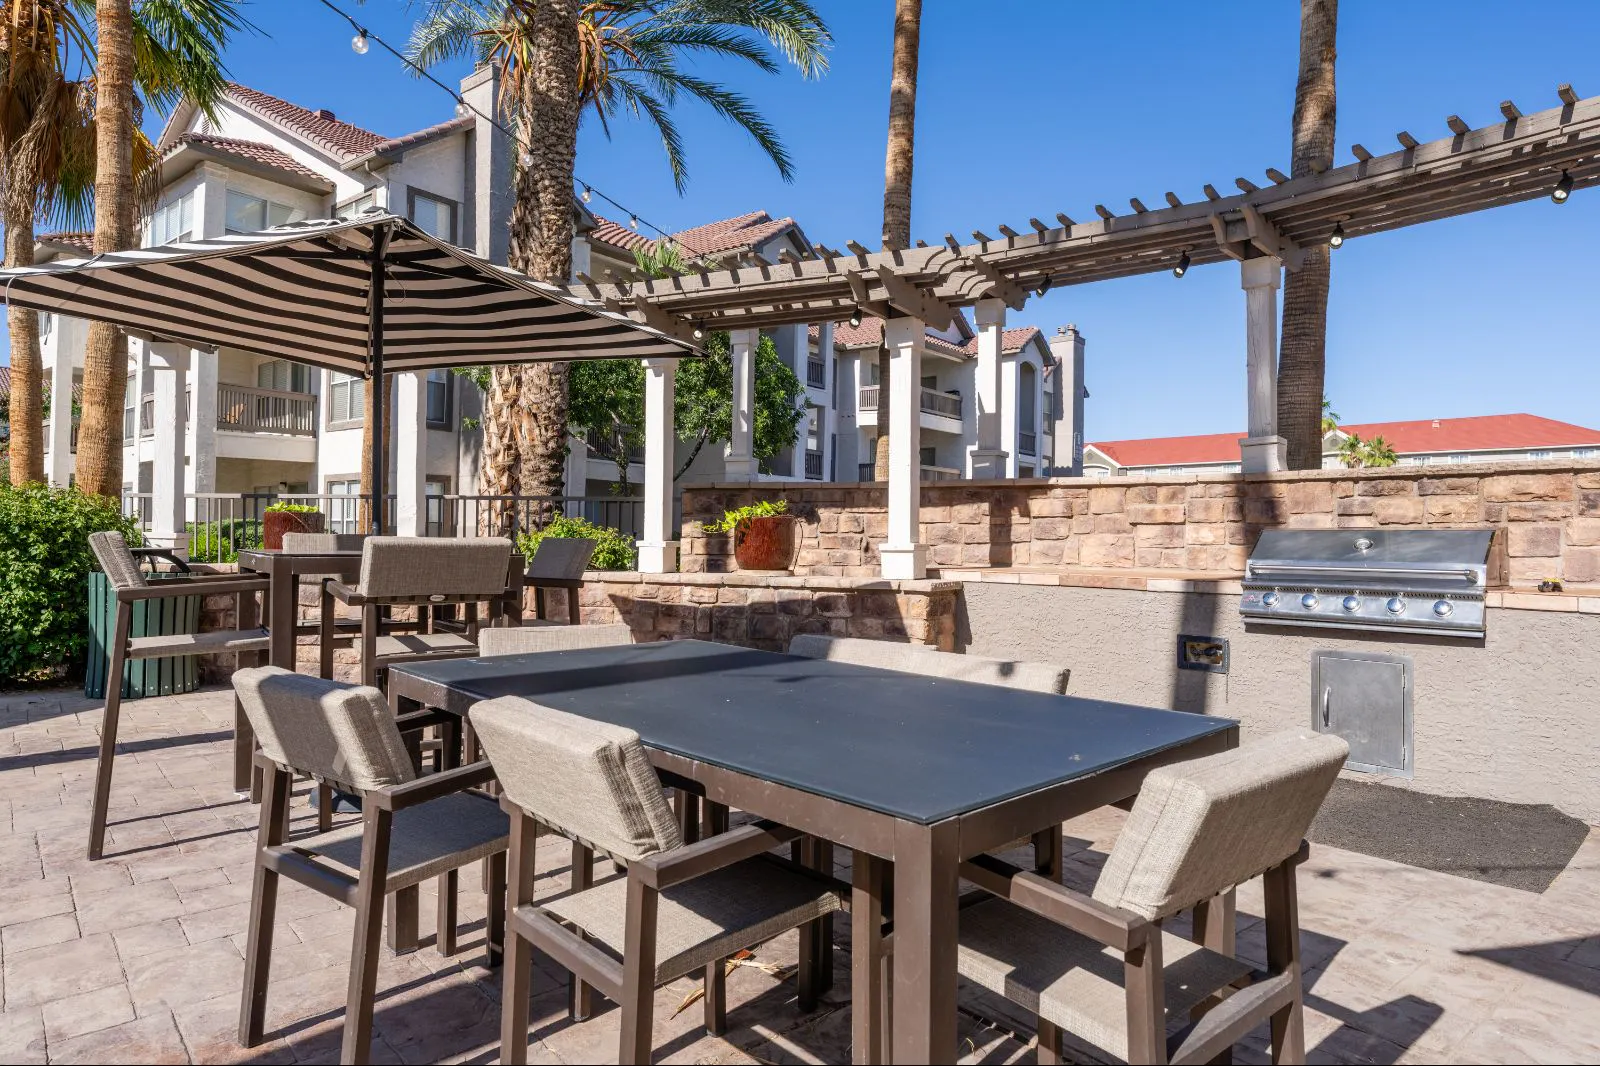
Covered outdoor lounge for shaded gatherings.
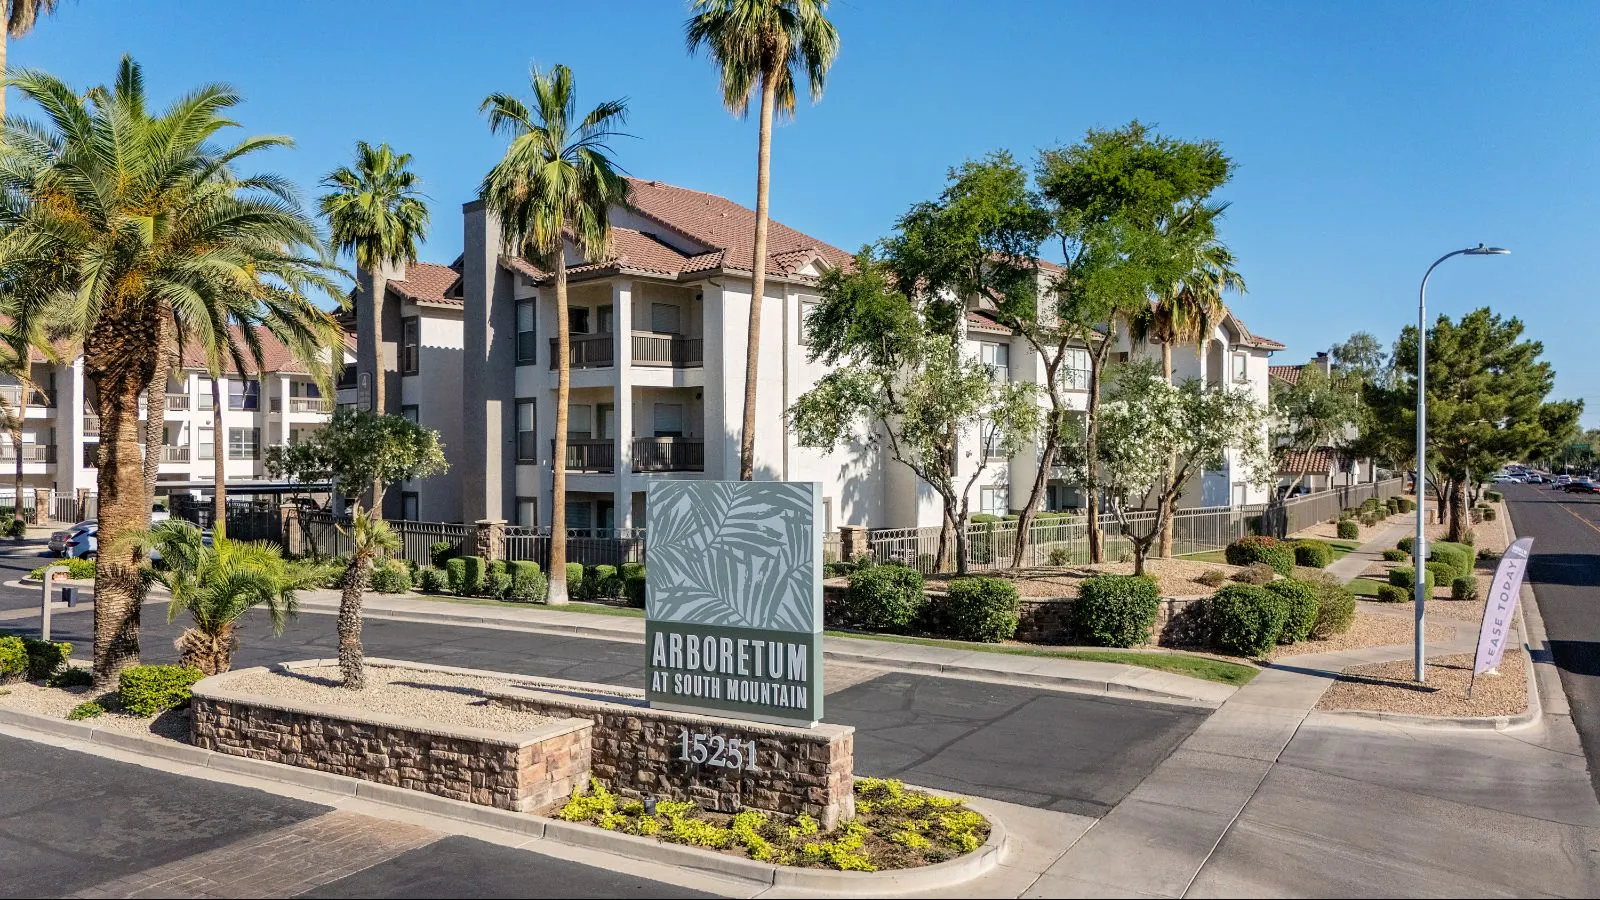
Community monument sign marking the entrance.
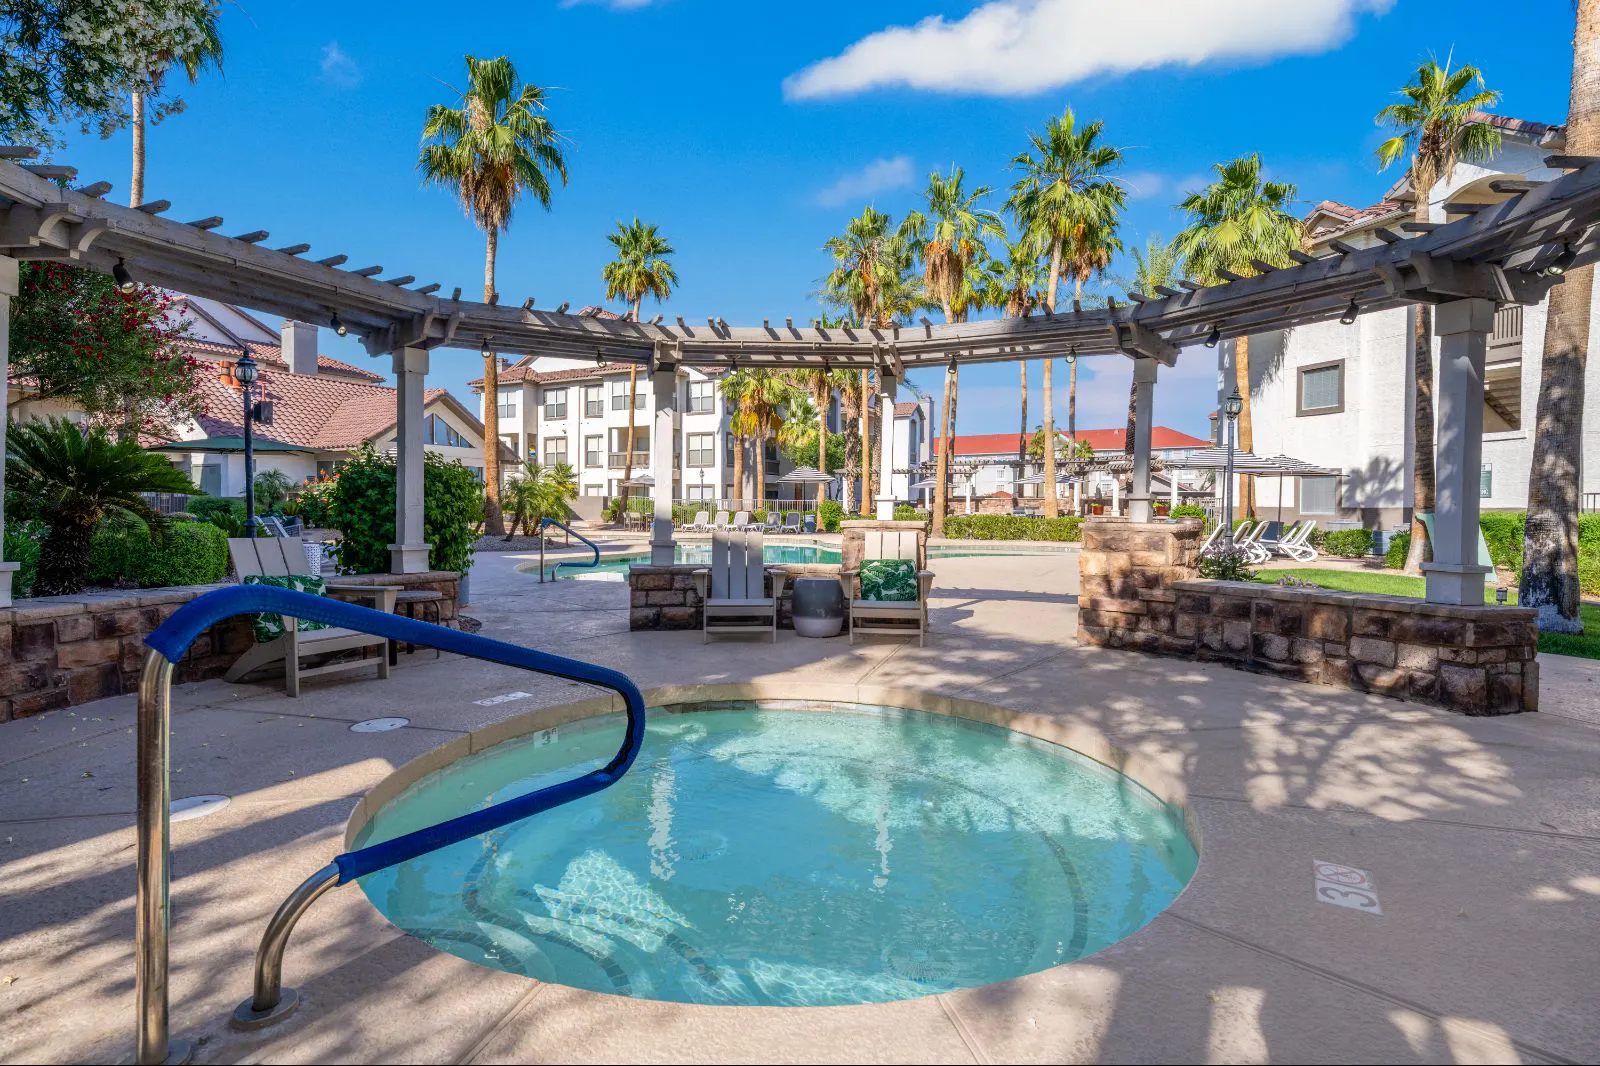
Resort-style pool surrounded by lounge seating.
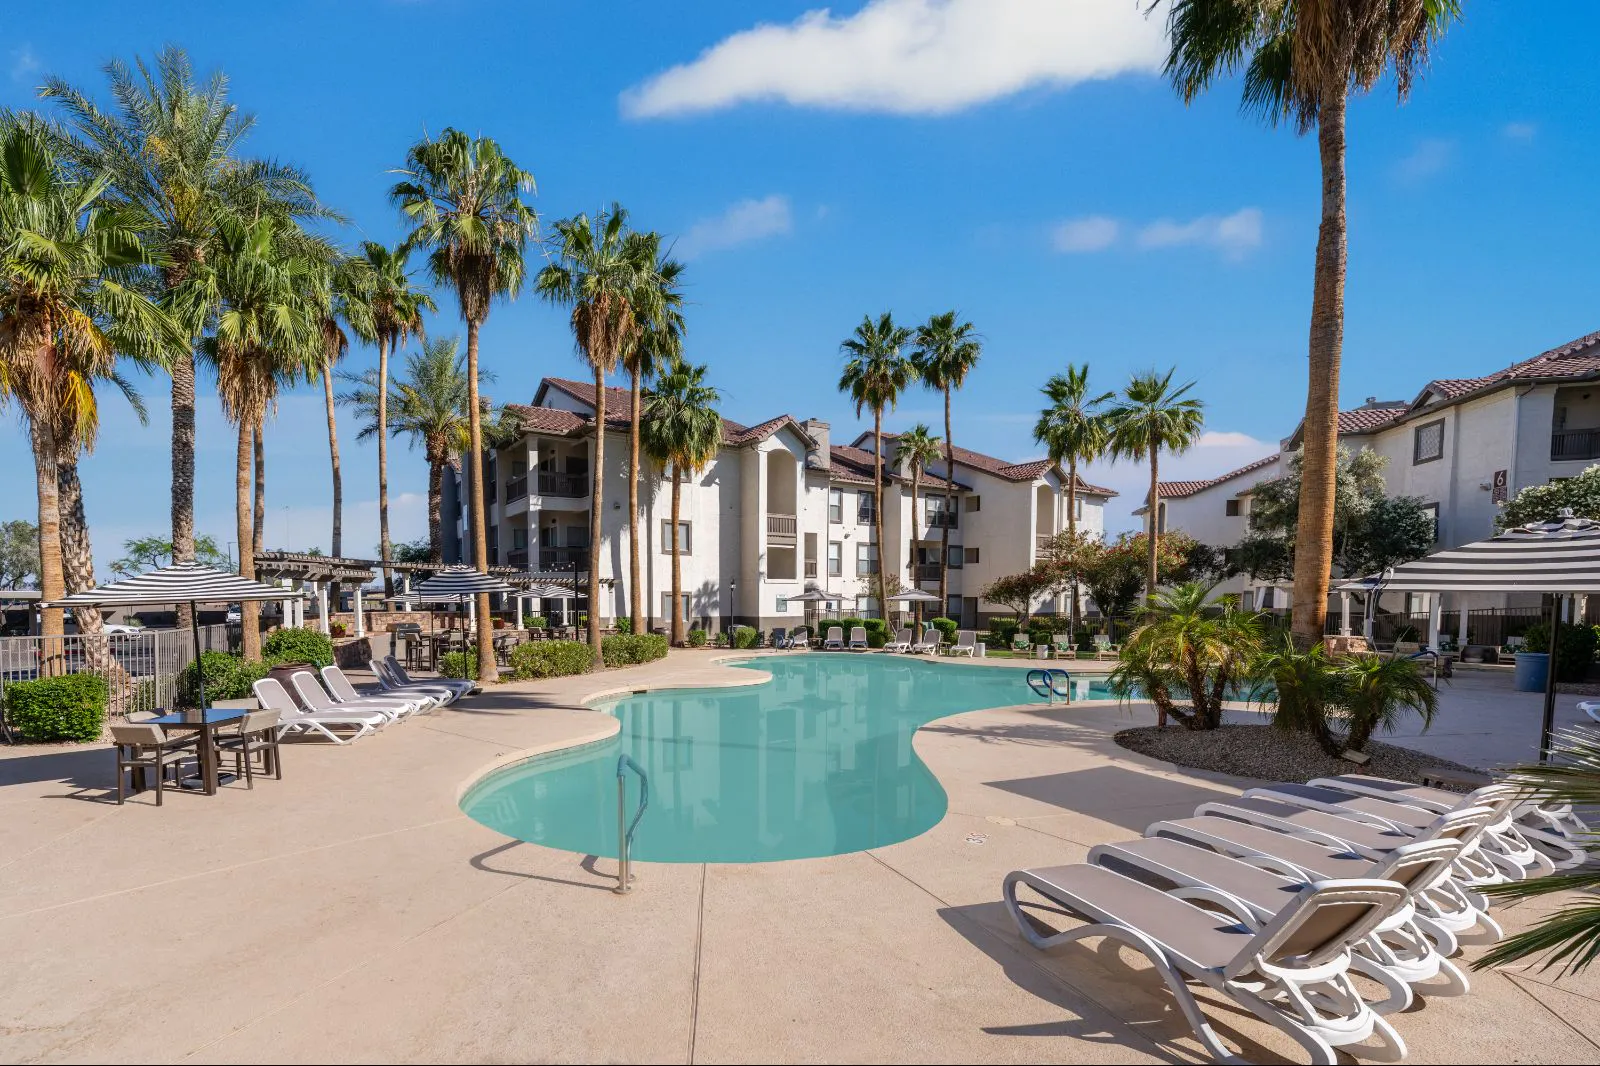
Main pool area designed for relaxation and socializing.
Whirlpool Spa surrounded by lounge seating.
Aerial view of the pool courtyard and amenities.
Open community green space for outdoor enjoyment.
Community entrance highlighted with evening lighting.
Arboretum at South Mountain main courtyard
Living room featuring a fireplace and seating.
Primary bedroom offering ample storage and comfort.
Modern clubhouse interior designed for social gatherings.
Aerial view showcasing the surrounding neighborhood and city skyline.
Resident lounge featuring a cozy fireplace and seating areas.
Dining area filled with natural light and modern finishes.
Resident lounge with fireplace and comfortable seating.
Private dining and workspace area.
Living room seating.
Cozy reading nook.
Common area with inviting fireplace.
Inviting lounge seating area with modern décor.
Dining area with large windows and natural light.
Kitchen with breakfast bar and open layout.
Primary bedroom.
Modern bathroom vanity with clean finishes.
Secondary bedroom with bright natural light.
Updated kitchen featuring white cabinetry and appliances.
Living room and dining area.
Kitchen counters and appliances.
Bedroom designed as a relaxing retreat.
Spacious walk-in closet with built-in shelving and storage.
Spacious living and dining room.
Modern bathroom featuring a tub and updated vanity.
Fully equipped fitness center with cardio machines.
Strength training room with modern equipment.
Cable machine fitness area designed for full workouts.
Free weight training space with open layout.
Secure package lockers for resident deliveries.
Resort-styled pool area.
Covered outdoor lounge for shaded gatherings.
Community monument sign marking the entrance.
Resort-style pool surrounded by lounge seating.
Main pool area designed for relaxation and socializing.
Whirlpool Spa surrounded by lounge seating.
Aerial view of the pool courtyard and amenities.
Open community green space for outdoor enjoyment.
Community entrance highlighted with evening lighting.
Arboretum at South Mountain main courtyardcommunity
Ahwatukee, AZ
Living room featuring a fireplace and seating.apartment
Ahwatukee, AZ
Primary bedroom offering ample storage and comfort.apartment
Ahwatukee, AZ
Modern clubhouse interior designed for social gatherings.community
Ahwatukee, AZ
Aerial view showcasing the surrounding neighborhood and city skyline.community
Ahwatukee, AZ
Resident lounge featuring a cozy fireplace and seating areas.community
Ahwatukee, AZ
Dining area filled with natural light and modern finishes.apartment
Ahwatukee, AZ
Resident lounge with fireplace and comfortable seating.community
Ahwatukee, AZ
Private dining and workspace area.apartment
Ahwatukee, AZ
Living room seating.apartment
Ahwatukee, AZ
Cozy reading nook.apartment
Ahwatukee, AZ
Common area with inviting fireplace.
Inviting lounge seating area with modern décor.community
Ahwatukee, AZ
Dining area with large windows and natural light.apartment
Ahwatukee, AZ
Kitchen with breakfast bar and open layout.apartment
Ahwatukee, AZ
Primary bedroom.apartment
Ahwatukee, AZ
Modern bathroom vanity with clean finishes.apartment
Ahwatukee, AZ
Secondary bedroom with bright natural light.apartment
Ahwatukee, AZ
Updated kitchen featuring white cabinetry and appliances.community
Ahwatukee, AZ
Living room and dining area. apartment
Ahwatukee, AZ
Kitchen counters and appliances. community
Ahwatukee, AZ
Bedroom designed as a relaxing retreat.apartment
Ahwatukee, AZ
Spacious walk-in closet with built-in shelving and storage.apartment
Ahwatukee, AZ
Spacious living and dining room.apartment
Ahwatukee, AZ
Modern bathroom featuring a tub and updated vanity.apartment
Ahwatukee, AZ
Fully equipped fitness center with cardio machines.community
Ahwatukee, AZ
Strength training room with modern equipment.community
Ahwatukee, AZ
Cable machine fitness area designed for full workouts.community
Ahwatukee, AZ
Free weight training space with open layout.community
Ahwatukee, AZ
Secure package lockers for resident deliveries.community
Ahwatukee, AZ
Resort-styled pool area.community
Ahwatukee, AZ
Covered outdoor lounge for shaded gatherings.community
Ahwatukee, AZ
Community monument sign marking the entrance.community
Ahwatukee, AZ
Resort-style pool surrounded by lounge seating.community
Ahwatukee, AZ
Main pool area designed for relaxation and socializing.community
Ahwatukee, AZ
Whirlpool Spa surrounded by lounge seating.community
Ahwatukee, AZ
Aerial view of the pool courtyard and amenities.community
Ahwatukee, AZ
Open community green space for outdoor enjoyment.community
Ahwatukee, AZ
Community entrance highlighted with evening lighting.community
Ahwatukee, AZ
Arboretum at South Mountain main courtyardcommunity
Ahwatukee, AZ
Modern clubhouse interior designed for social gatherings.community
Ahwatukee, AZ
Aerial view showcasing the surrounding neighborhood and city skyline.community
Ahwatukee, AZ
Resident lounge featuring a cozy fireplace and seating areas.community
Ahwatukee, AZ
Resident lounge with fireplace and comfortable seating.community
Ahwatukee, AZ
Inviting lounge seating area with modern décor.community
Ahwatukee, AZ
Updated kitchen featuring white cabinetry and appliances.community
Ahwatukee, AZ
Kitchen counters and appliances. community
Ahwatukee, AZ
Fully equipped fitness center with cardio machines.community
Ahwatukee, AZ
Strength training room with modern equipment.community
Ahwatukee, AZ
Cable machine fitness area designed for full workouts.community
Ahwatukee, AZ
Free weight training space with open layout.community
Ahwatukee, AZ
Secure package lockers for resident deliveries.community
Ahwatukee, AZ
Resort-styled pool area.community
Ahwatukee, AZ
Covered outdoor lounge for shaded gatherings.community
Ahwatukee, AZ
Community monument sign marking the entrance.community
Ahwatukee, AZ
Resort-style pool surrounded by lounge seating.community
Ahwatukee, AZ
Main pool area designed for relaxation and socializing.community
Ahwatukee, AZ
Whirlpool Spa surrounded by lounge seating.community
Ahwatukee, AZ
Aerial view of the pool courtyard and amenities.community
Ahwatukee, AZ
Open community green space for outdoor enjoyment.community
Ahwatukee, AZ
Community entrance highlighted with evening lighting.community
Ahwatukee, AZ
Living room featuring a fireplace and seating.apartment
Ahwatukee, AZ
Primary bedroom offering ample storage and comfort.apartment
Ahwatukee, AZ
Dining area filled with natural light and modern finishes.apartment
Ahwatukee, AZ
Private dining and workspace area.apartment
Ahwatukee, AZ
Living room seating.apartment
Ahwatukee, AZ
Cozy reading nook.apartment
Ahwatukee, AZ
Dining area with large windows and natural light.apartment
Ahwatukee, AZ
Kitchen with breakfast bar and open layout.apartment
Ahwatukee, AZ
Primary bedroom.apartment
Ahwatukee, AZ
Modern bathroom vanity with clean finishes.apartment
Ahwatukee, AZ
Secondary bedroom with bright natural light.apartment
Ahwatukee, AZ
Living room and dining area. apartment
Ahwatukee, AZ
Bedroom designed as a relaxing retreat.apartment
Ahwatukee, AZ
Spacious walk-in closet with built-in shelving and storage.apartment
Ahwatukee, AZ
Spacious living and dining room.apartment
Ahwatukee, AZ
Modern bathroom featuring a tub and updated vanity.apartment
Ahwatukee, AZ